background
0%
Sound: Off
image
Back To Interior Design

LOGOS

Hospitality architecture inspired by the Ukrainian Carpathians

Scroll down

Type

Restaurant

Location

Yaremche, Ukraine

Area

316 m²

Year

2026

LOGOS is a restaurant in Yaremche designed to accommodate different moments throughout the day. Mornings welcome leisurely breakfasts; afternoons bring family gatherings and business lunches; evenings make room for romantic dinners, culinary events, and intimate celebrations.

The name LOGOS evokes meaning, harmony, and an underlying sense of order. Its architecture brings together natural materials, soft lighting, and an adaptable layout that allows the space to transition effortlessly between uses.
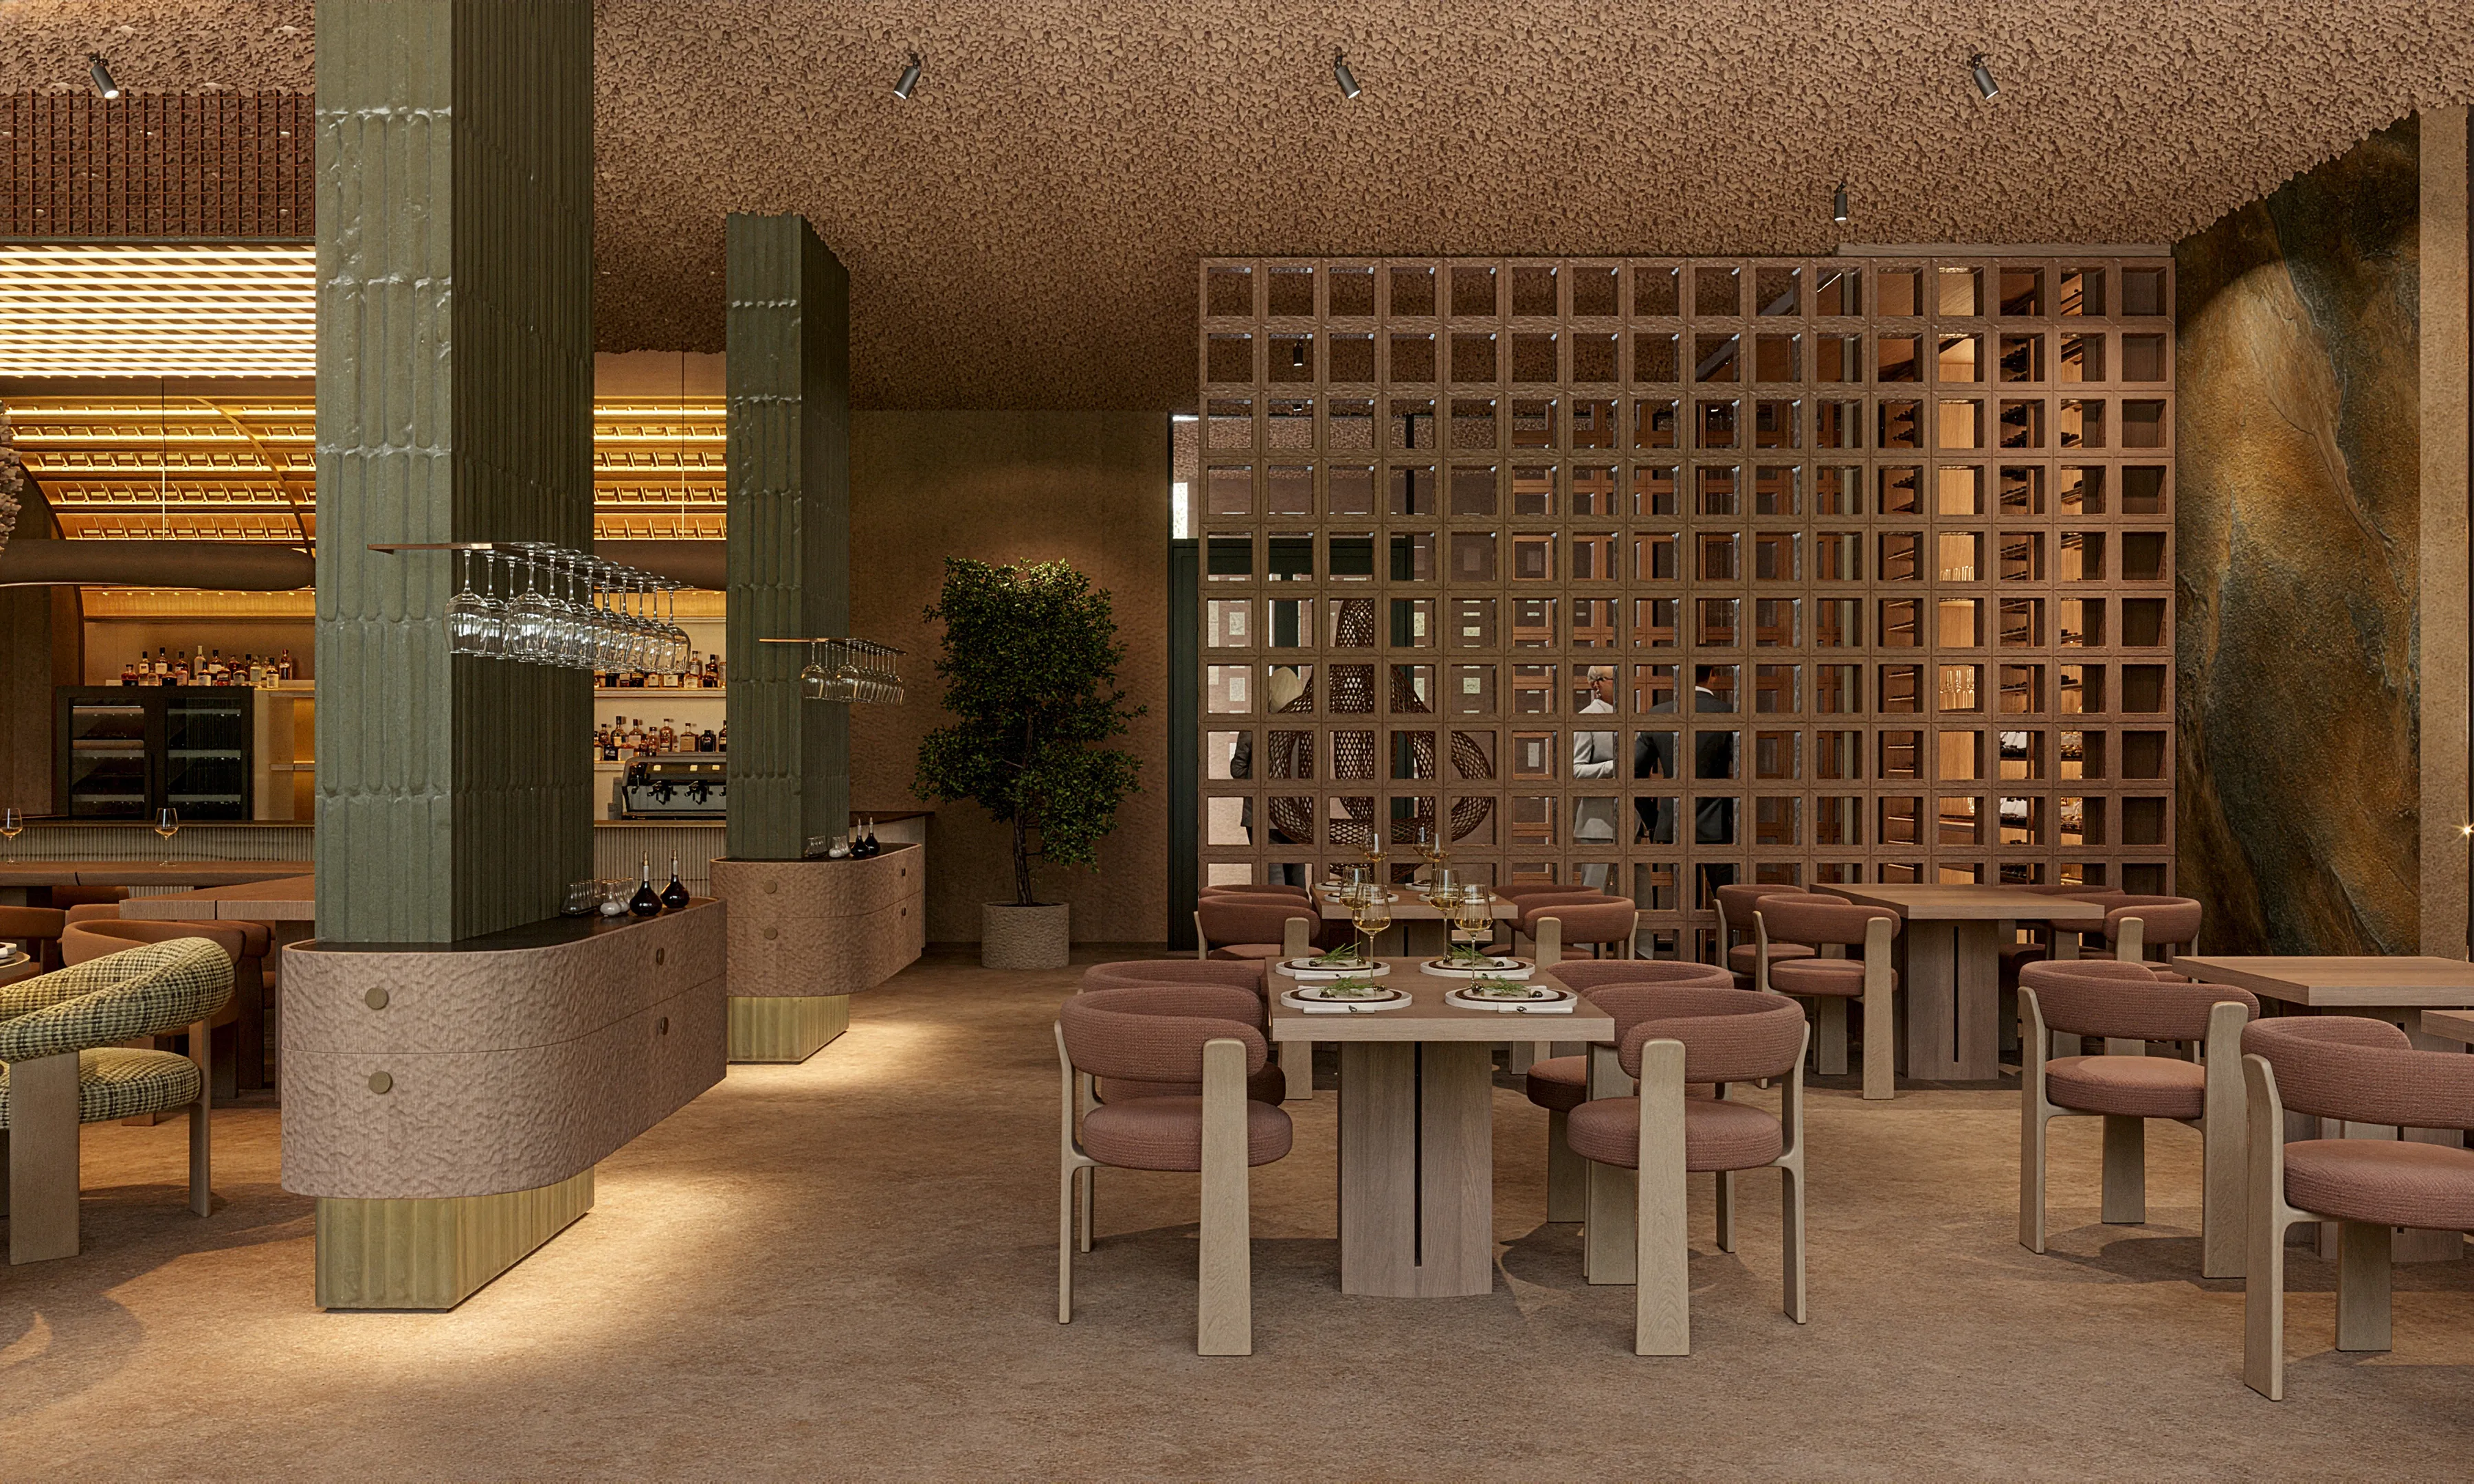
Flexibility guides the restaurant’s layout. The space brings together a main dining room, a separate private dining area, a children’s room, a bar, a wine room, an entrance area, and a dedicated breakfast buffet.

From the outset, the project was developed in collaboration with the restaurant’s future operations team, including the head chef, bar manager, and client representatives. This allowed operational requirements to be incorporated early in the design process, coordinating staff circulation, kitchen organisation, and the positioning of the bar, buffet, and service areas while maintaining the architectural vision.

COLOURS OF THE LANDSCAPE

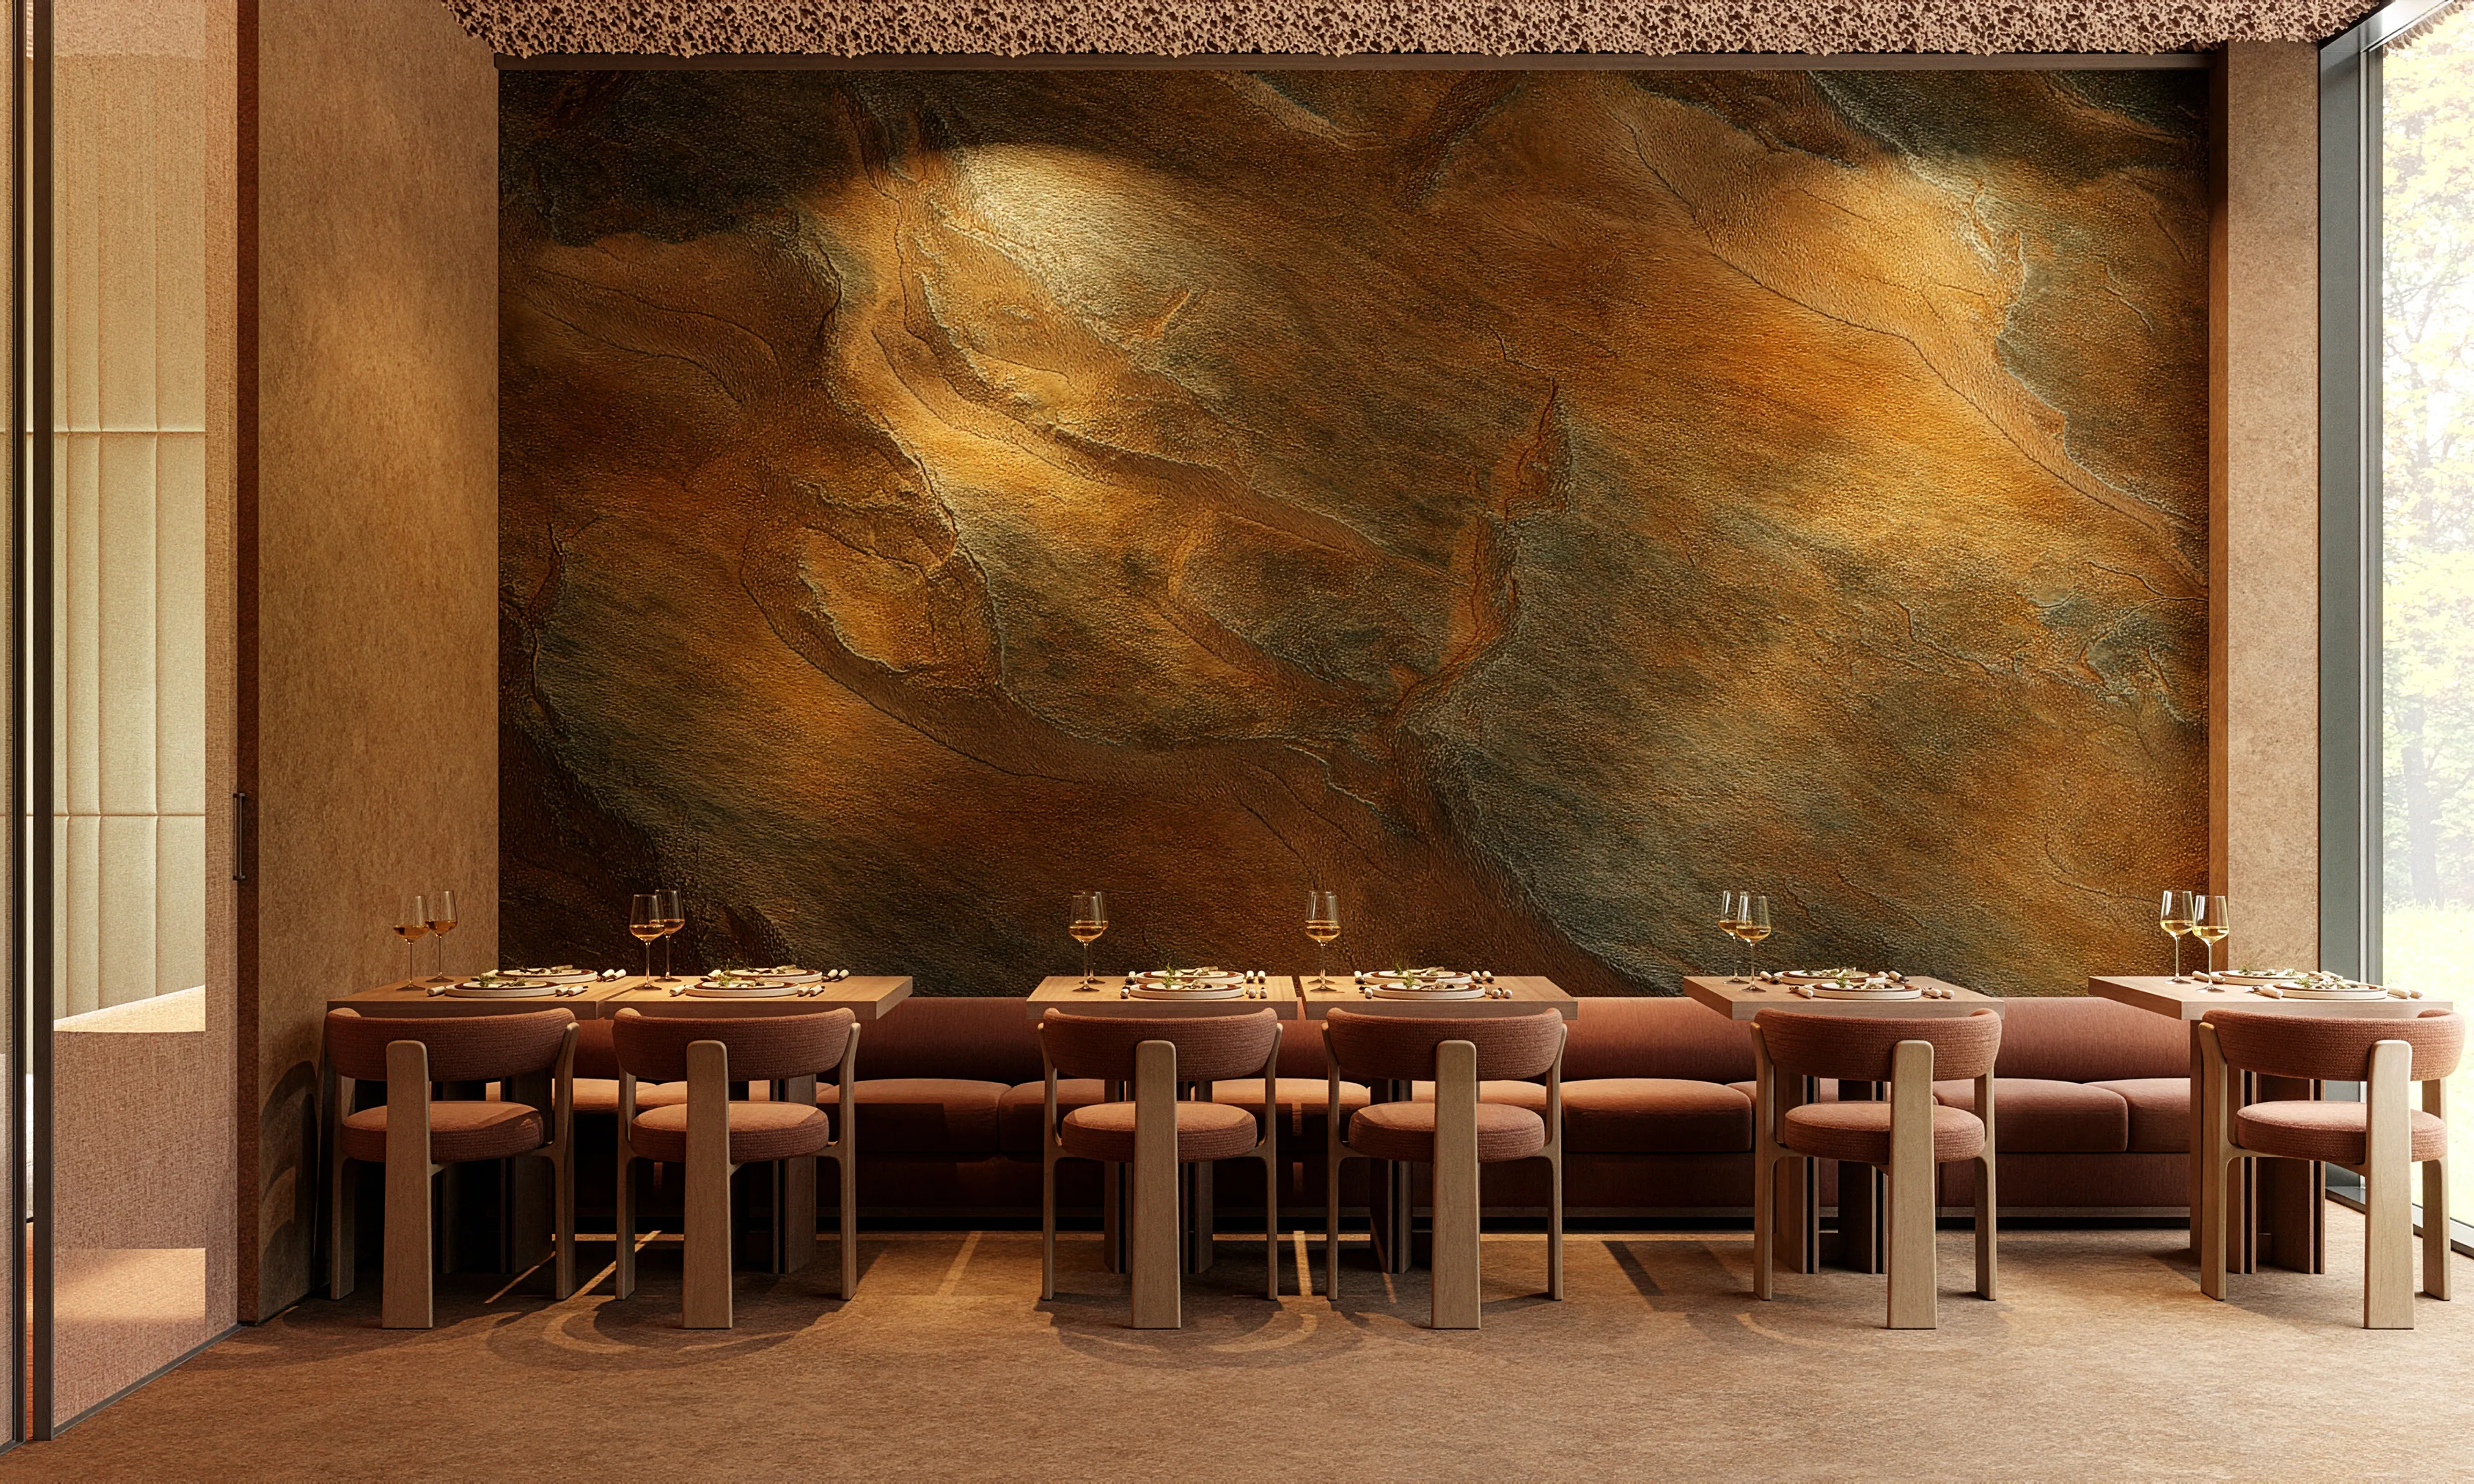
The interior palette draws on the local landscape. Its inspiration is Slon Rock, a prominent natural landmark in Yaremche whose appearance shifts with the seasons and the light.

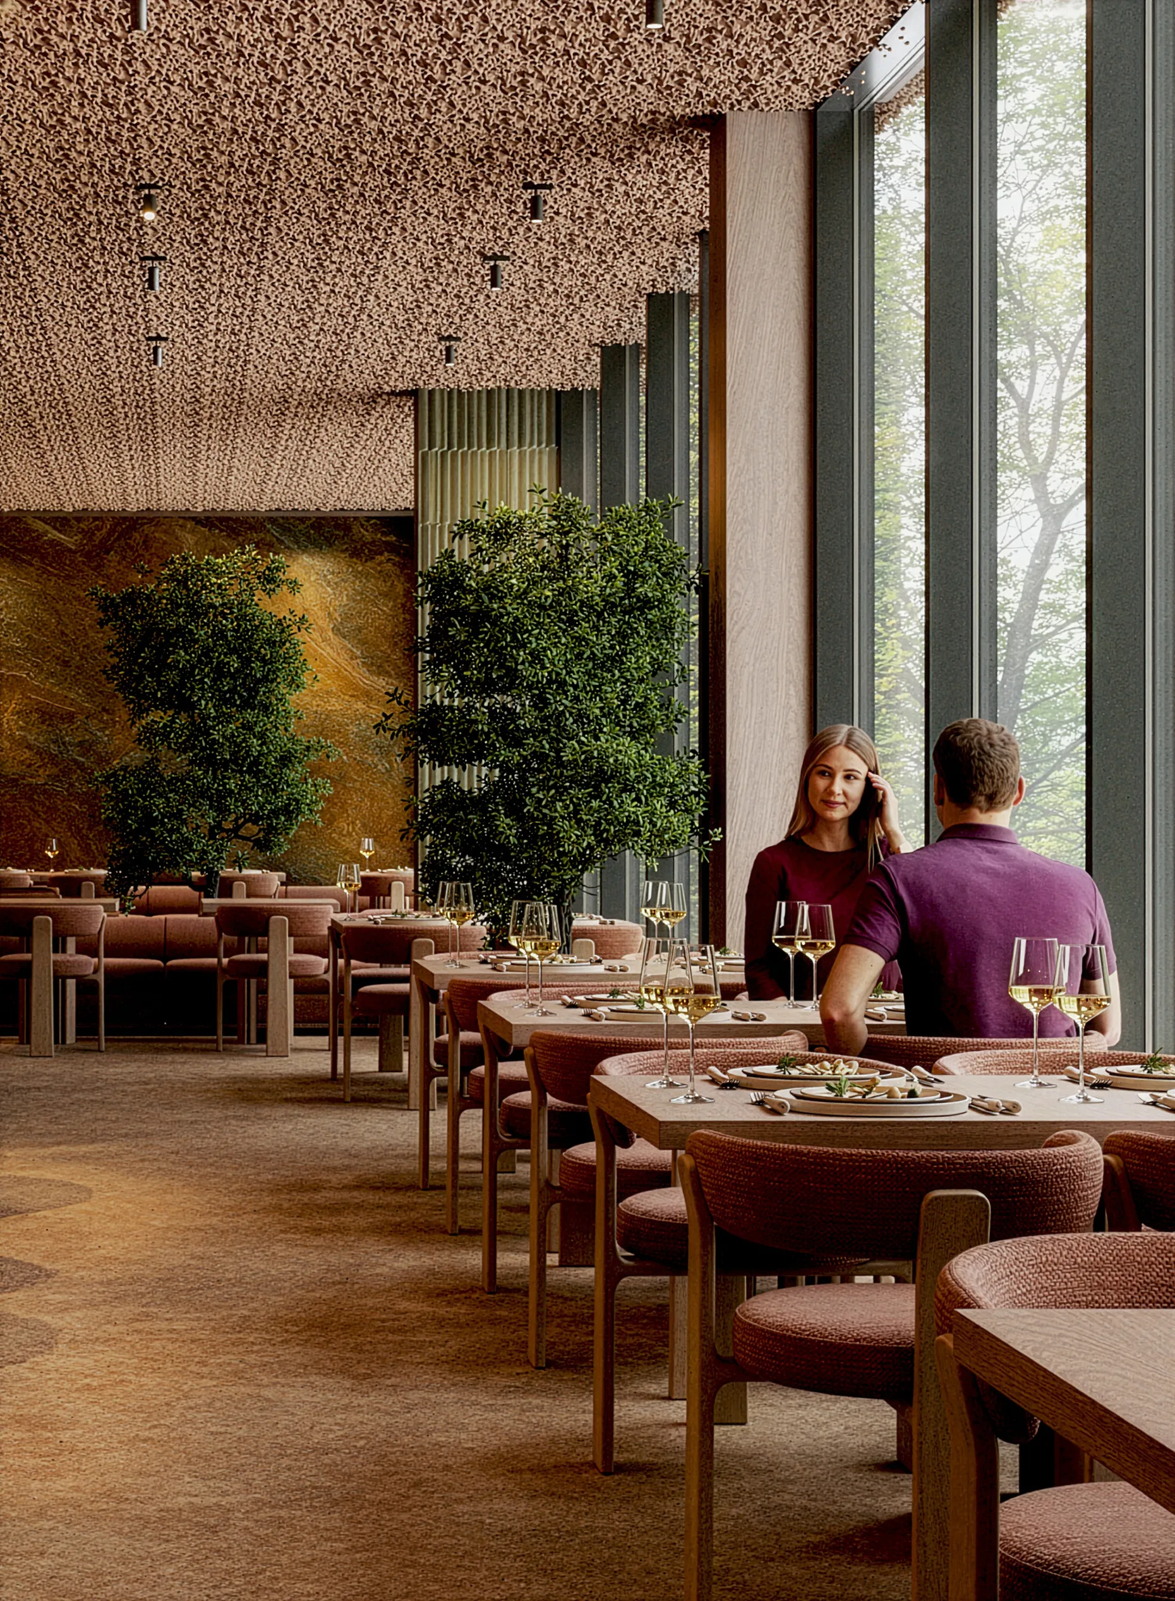
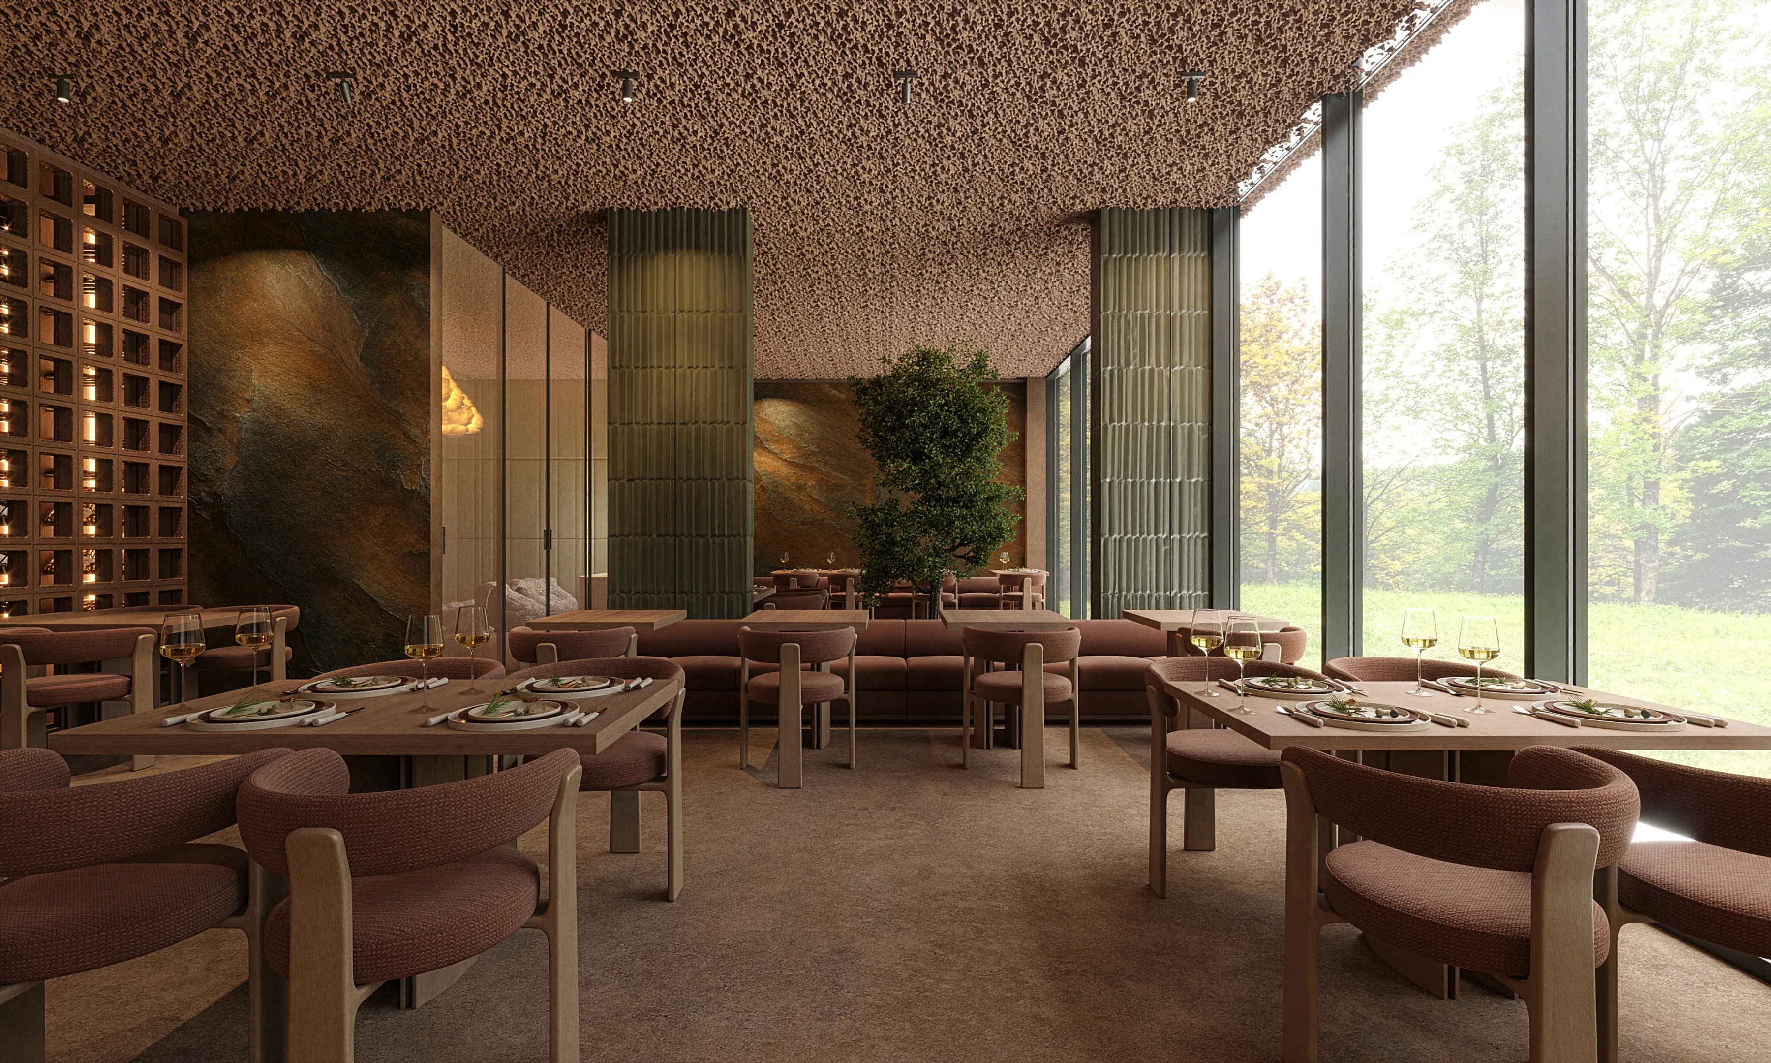
Terracotta, olive, sand, dark brown, and grey-green tones carry these colours into the interior. Decorative microcement flooring, wood, natural textures, and muted colours extend the landscape beyond the windows into the restaurant.

MAIN DINING ROOM

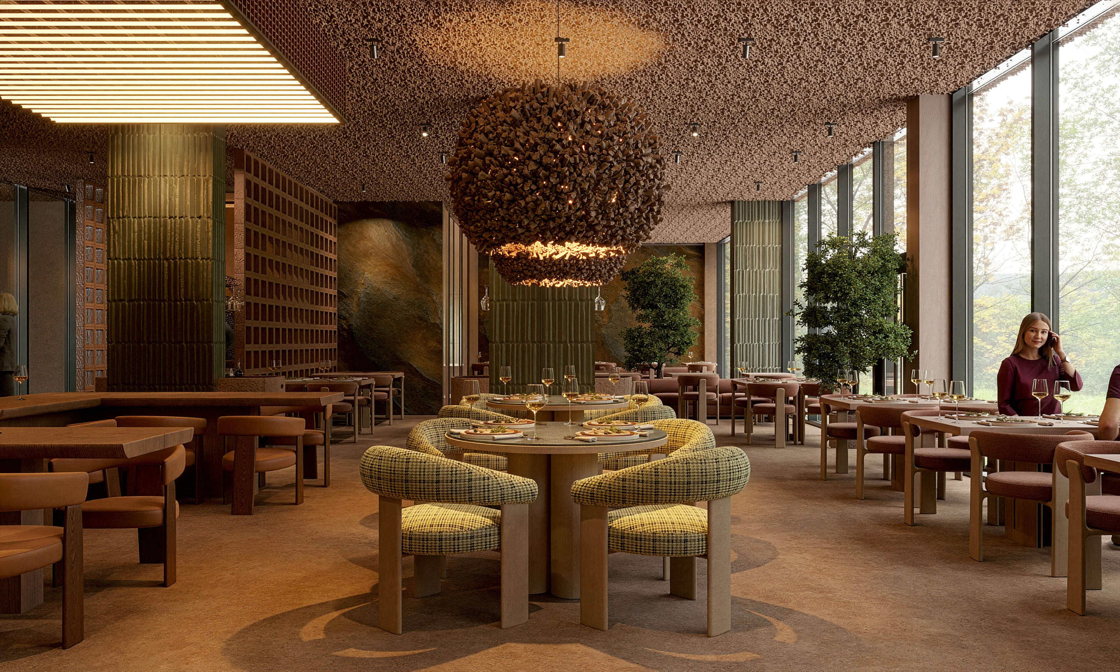
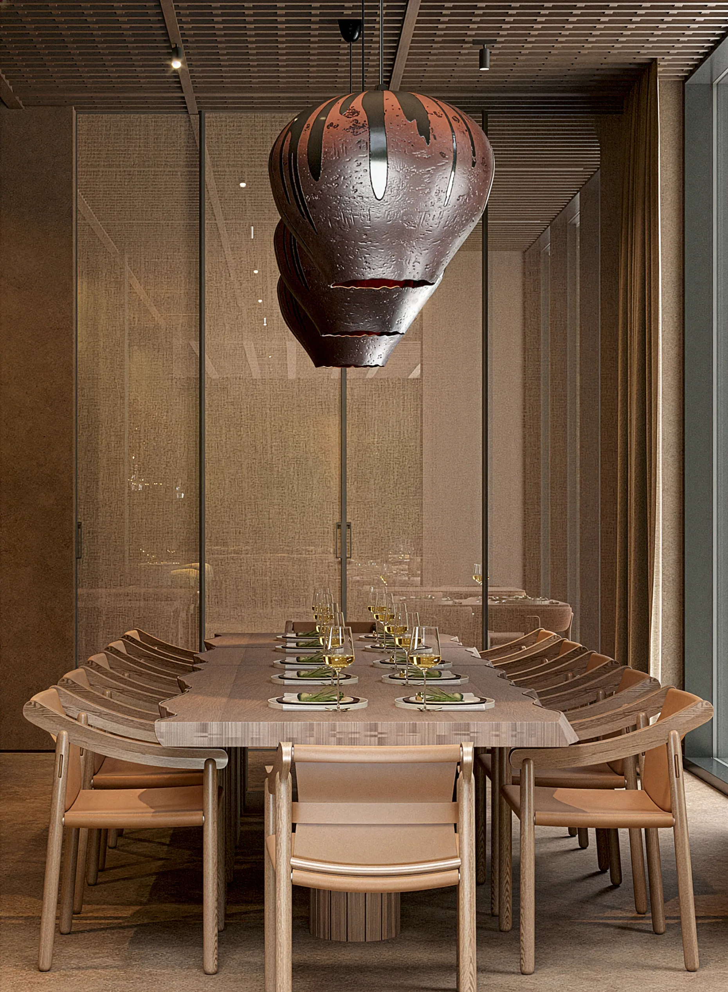
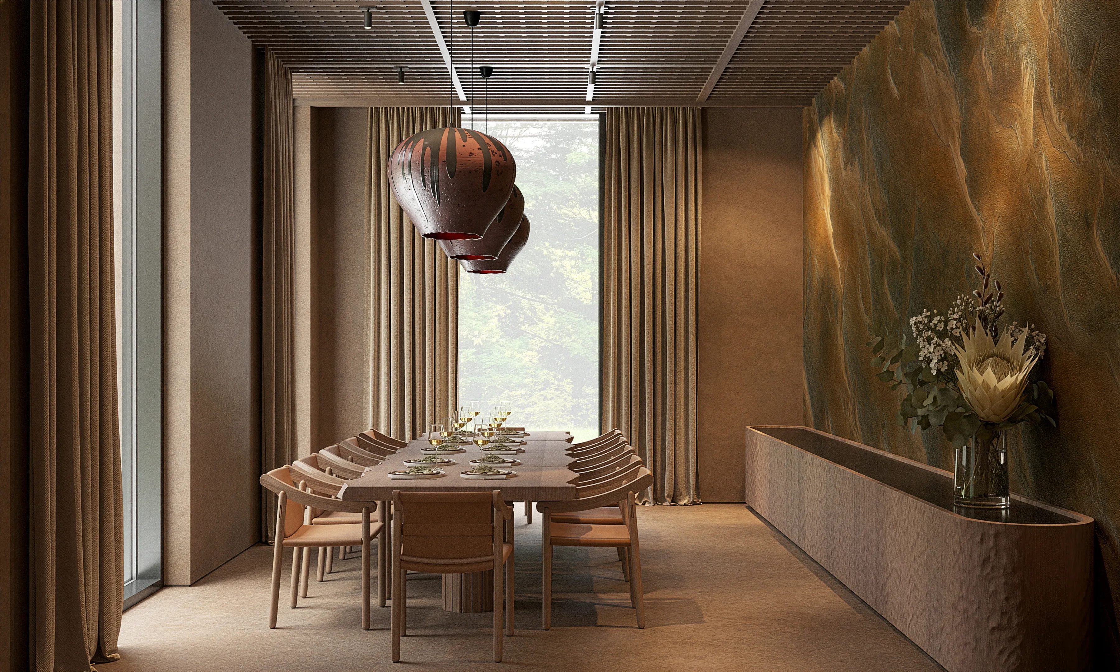
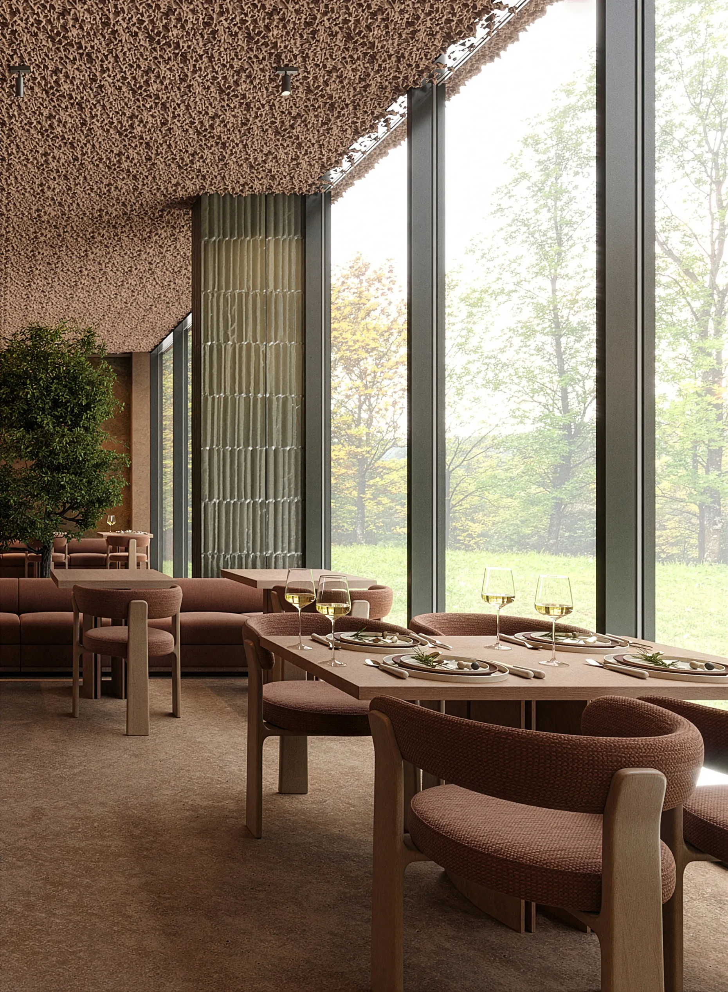
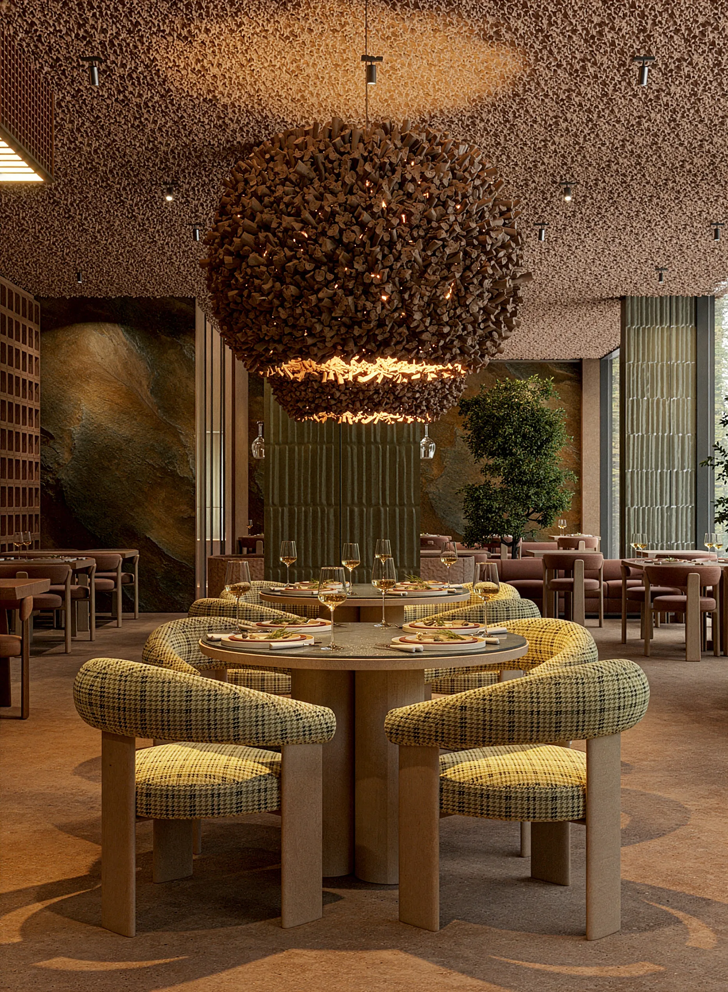
The main dining room accommodates a variety of settings. Seating along the panoramic windows offers an intimate backdrop for breakfast and dinner, round tables welcome groups, and more secluded seating arrangements provide space for private conversations.

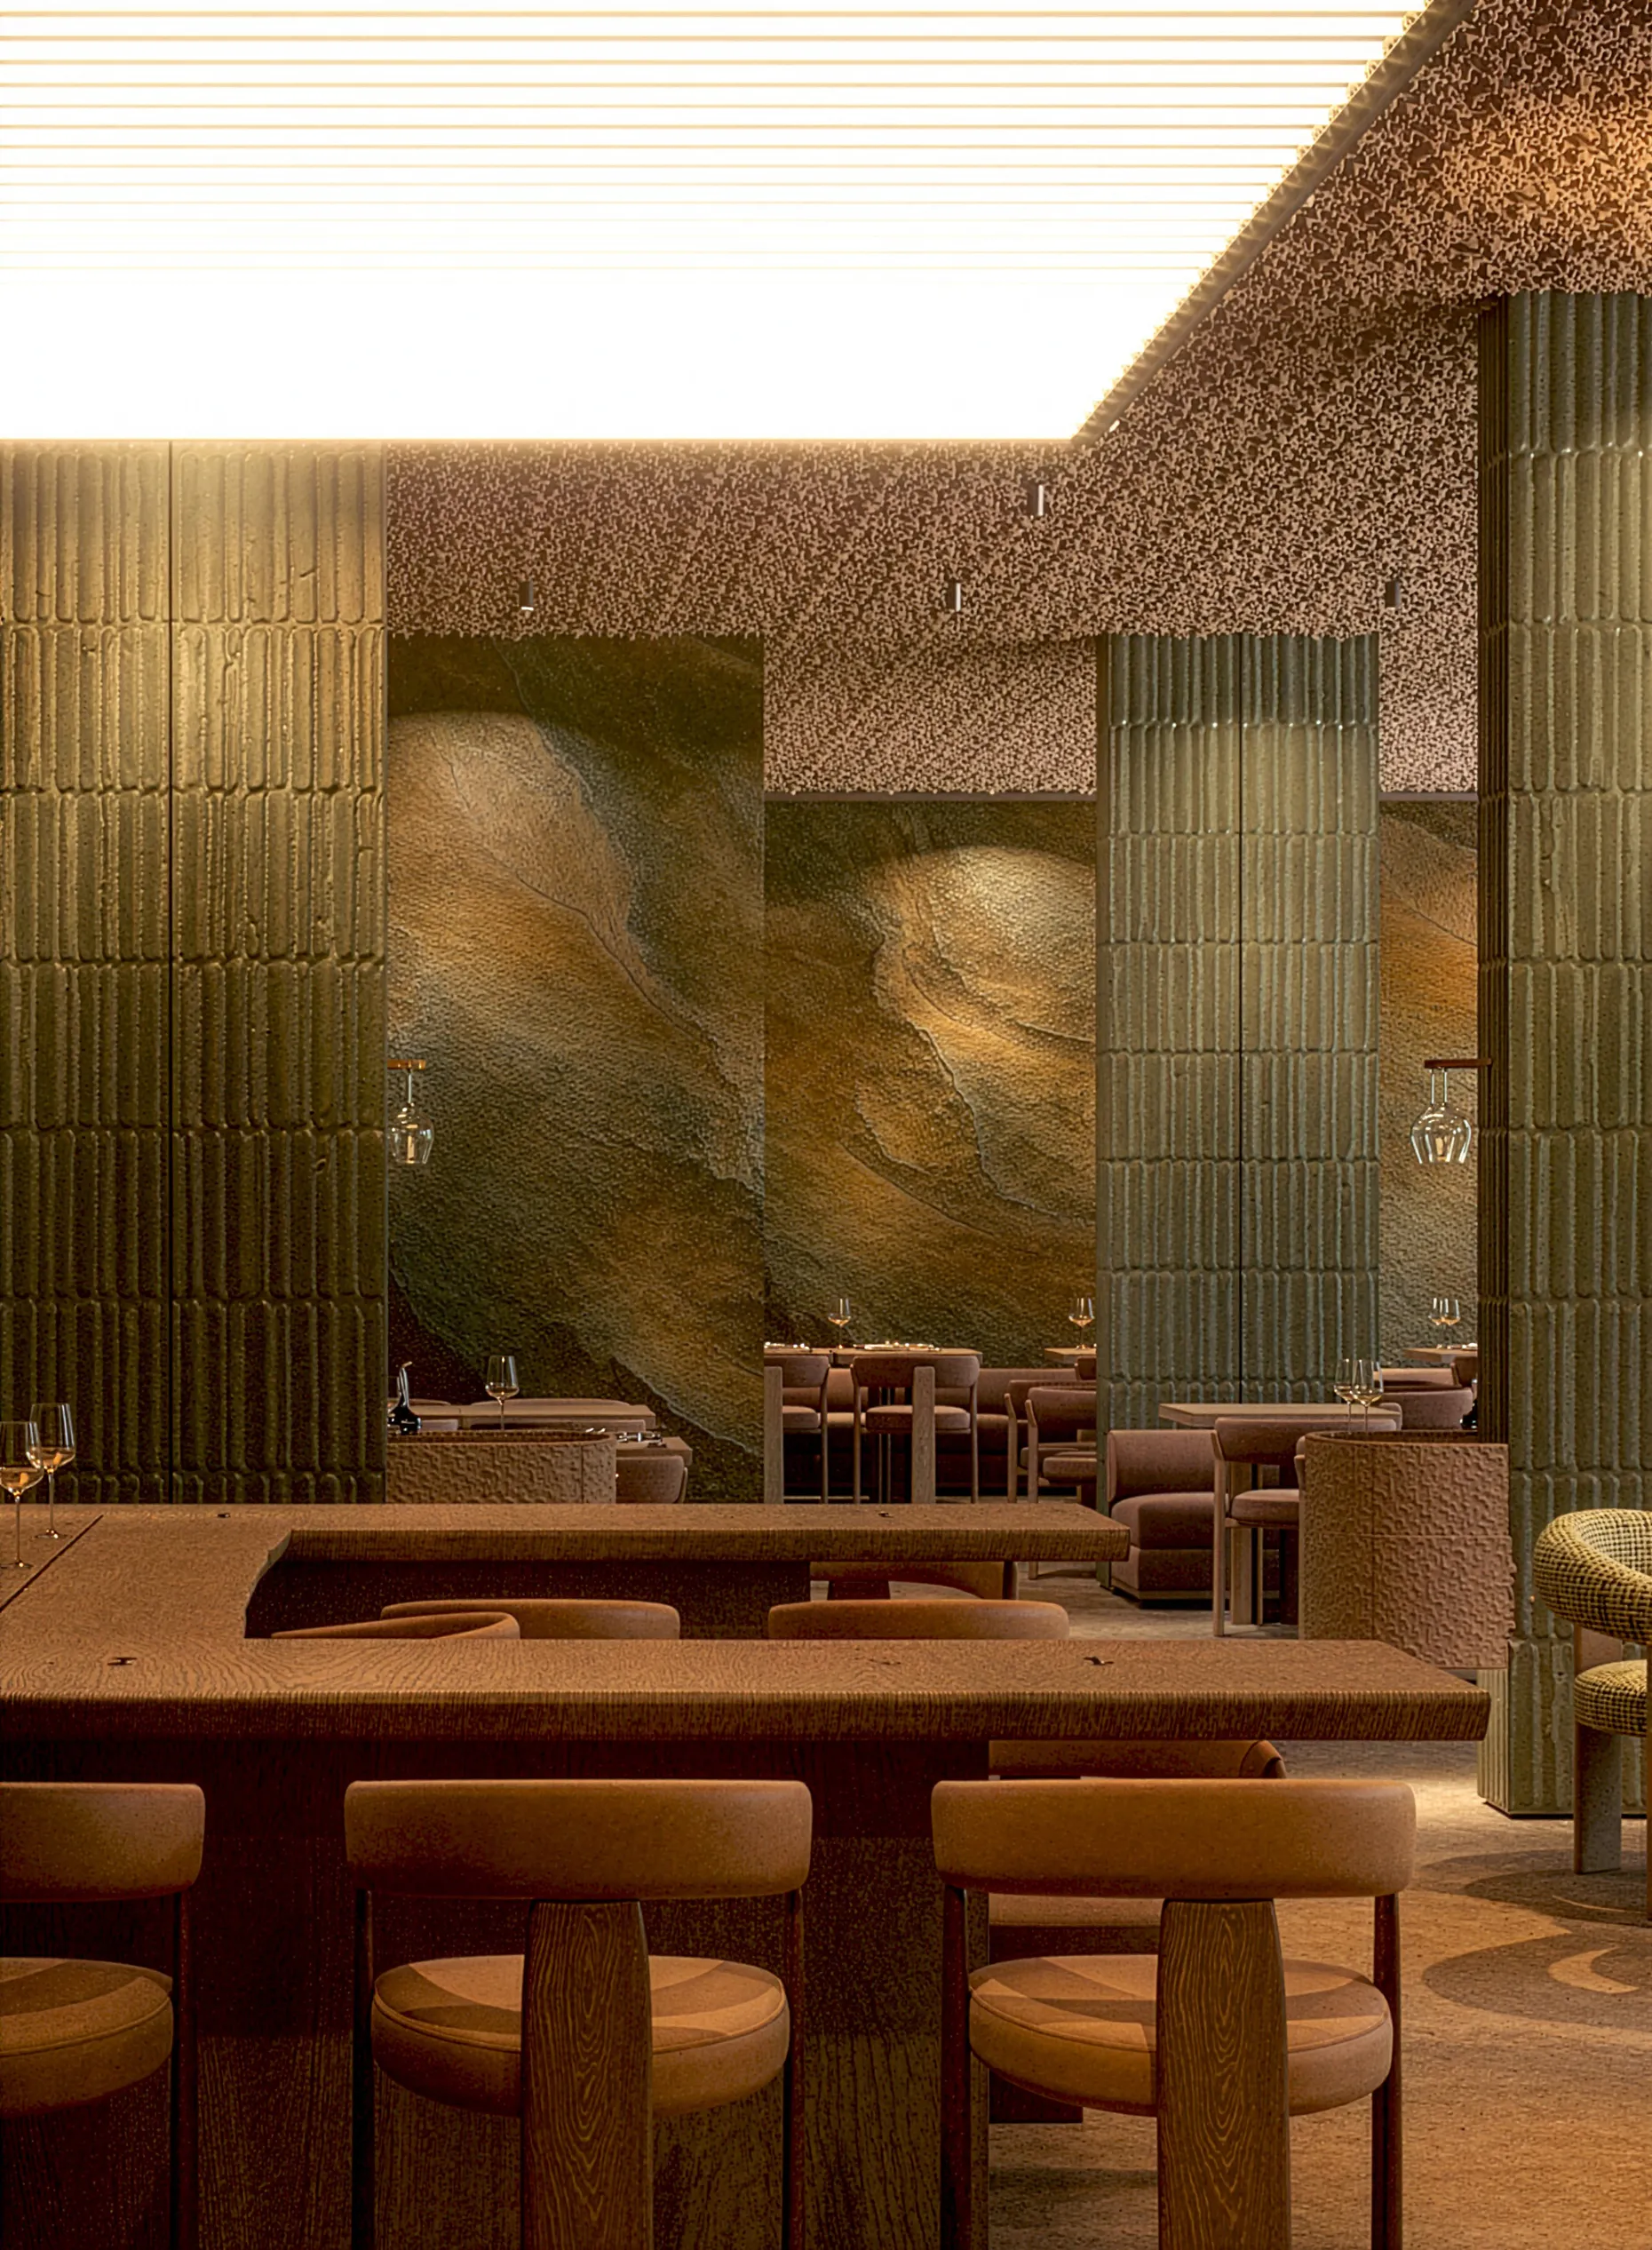
A large wooden table anchors the room, serving both as a communal table and a stage for culinary experiences. Here, the chef can add the finishing touches to dishes, lead tastings, or present signature creations. The layout also allows the room to be quickly reconfigured for talks, celebrations, and business meetings, supported by an integrated projector.

BAR

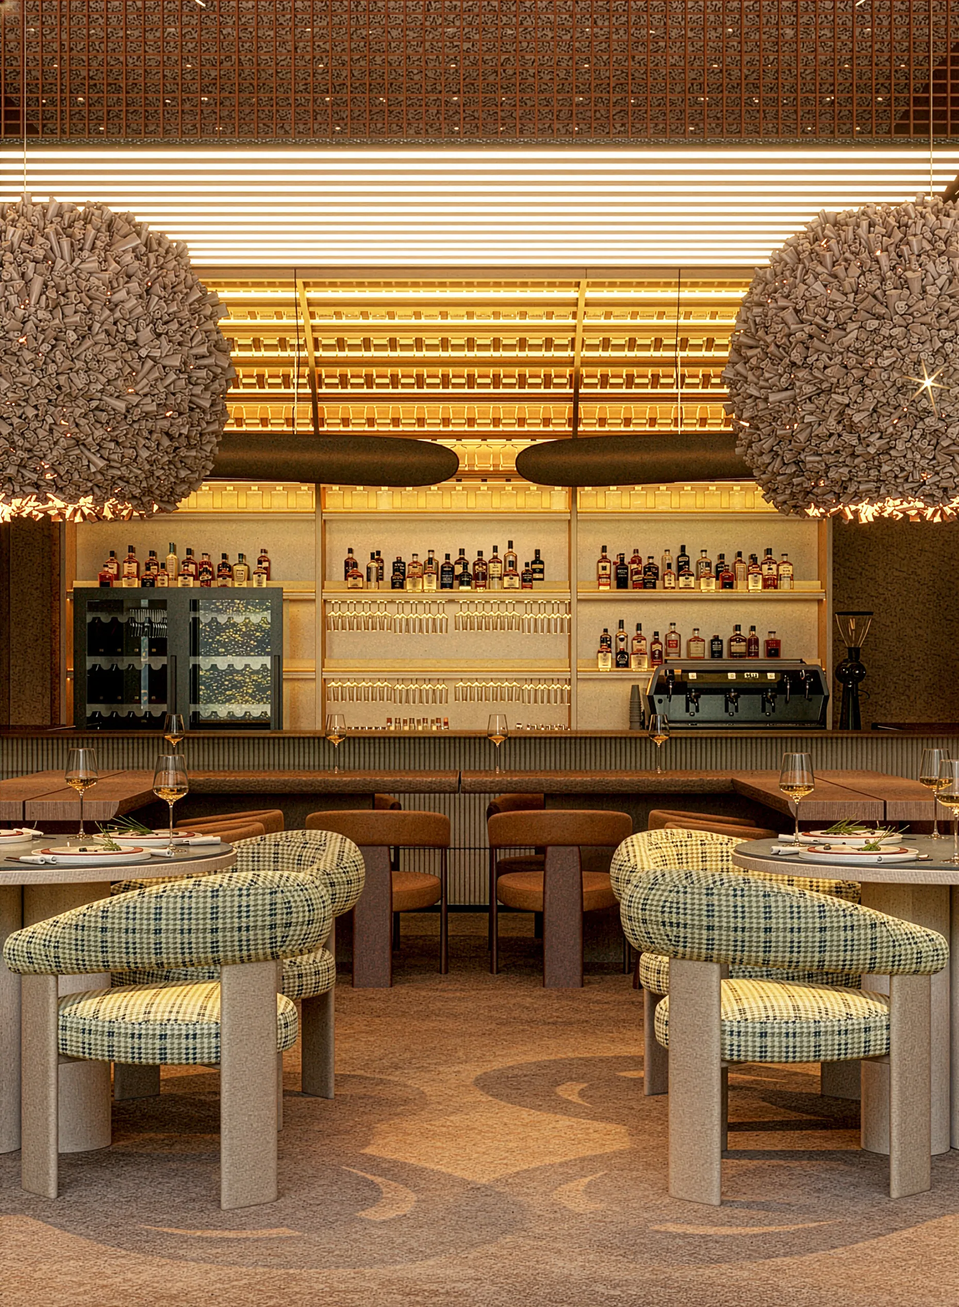
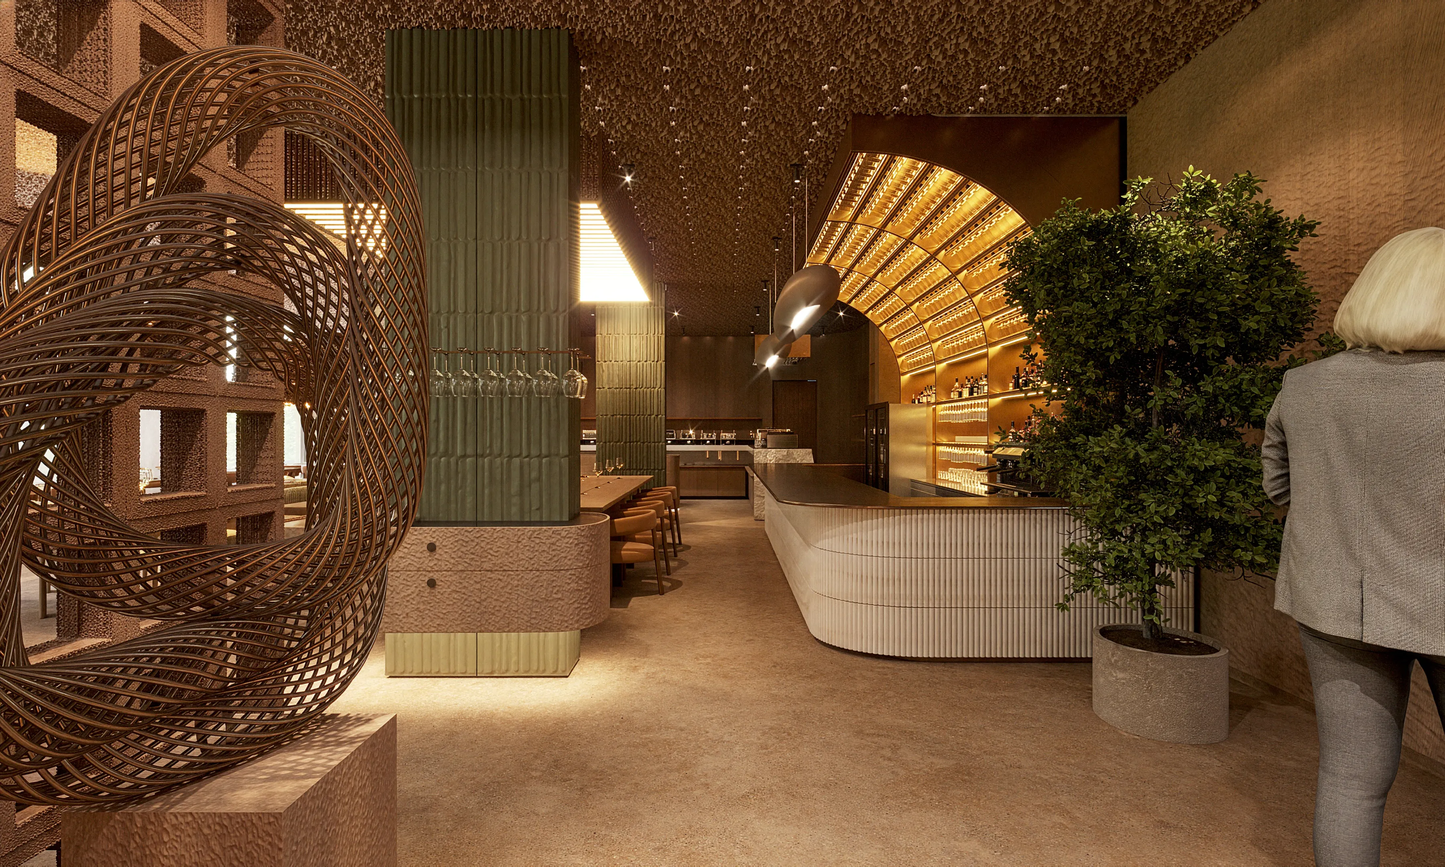
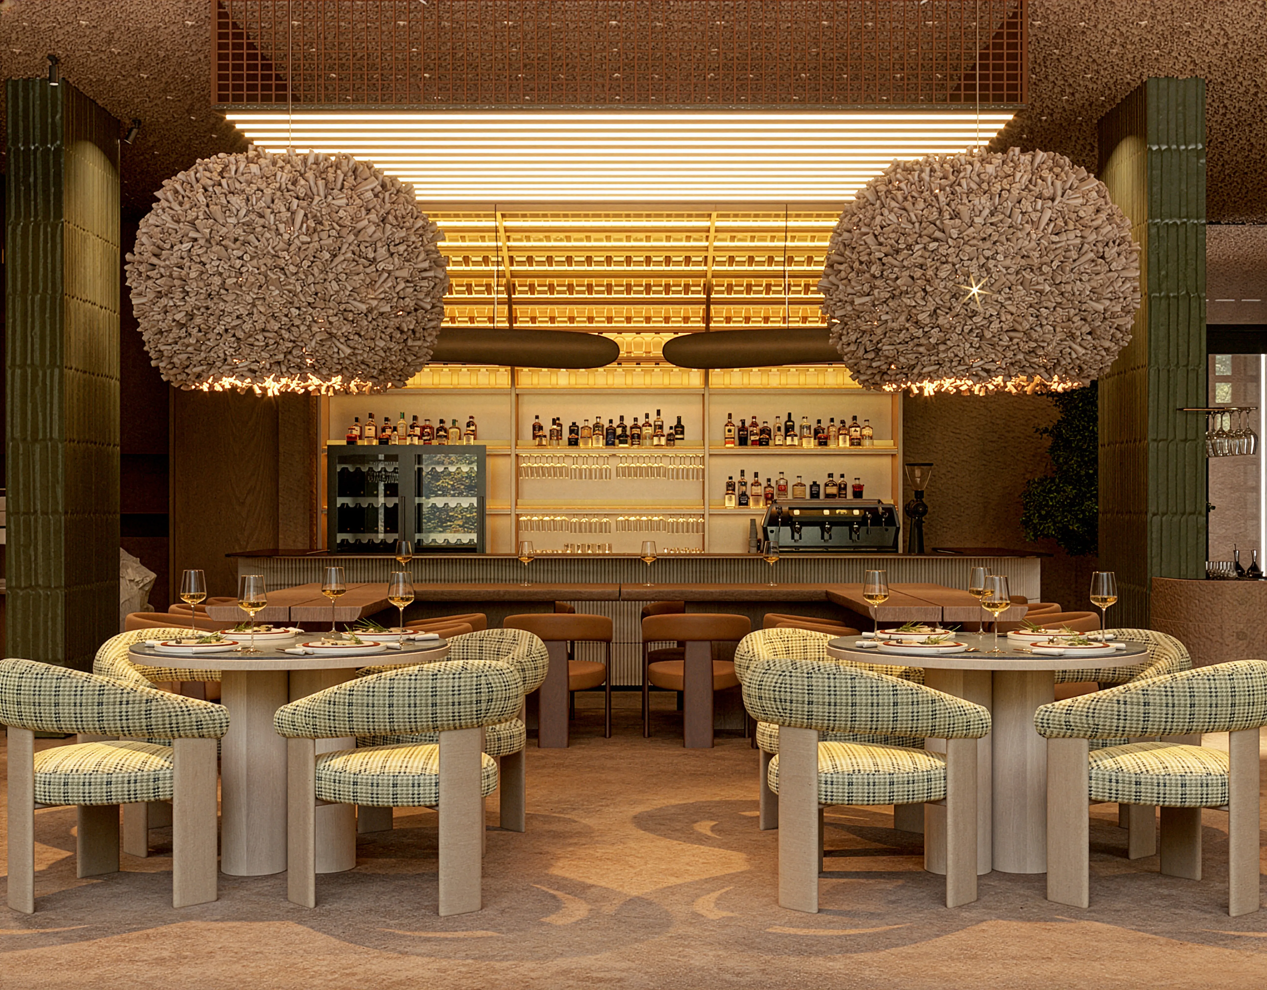
The bar is one of the restaurant’s defining architectural features. In response to the low ceiling, we chose a fluid, sculptural form that gives the space a greater sense of openness.

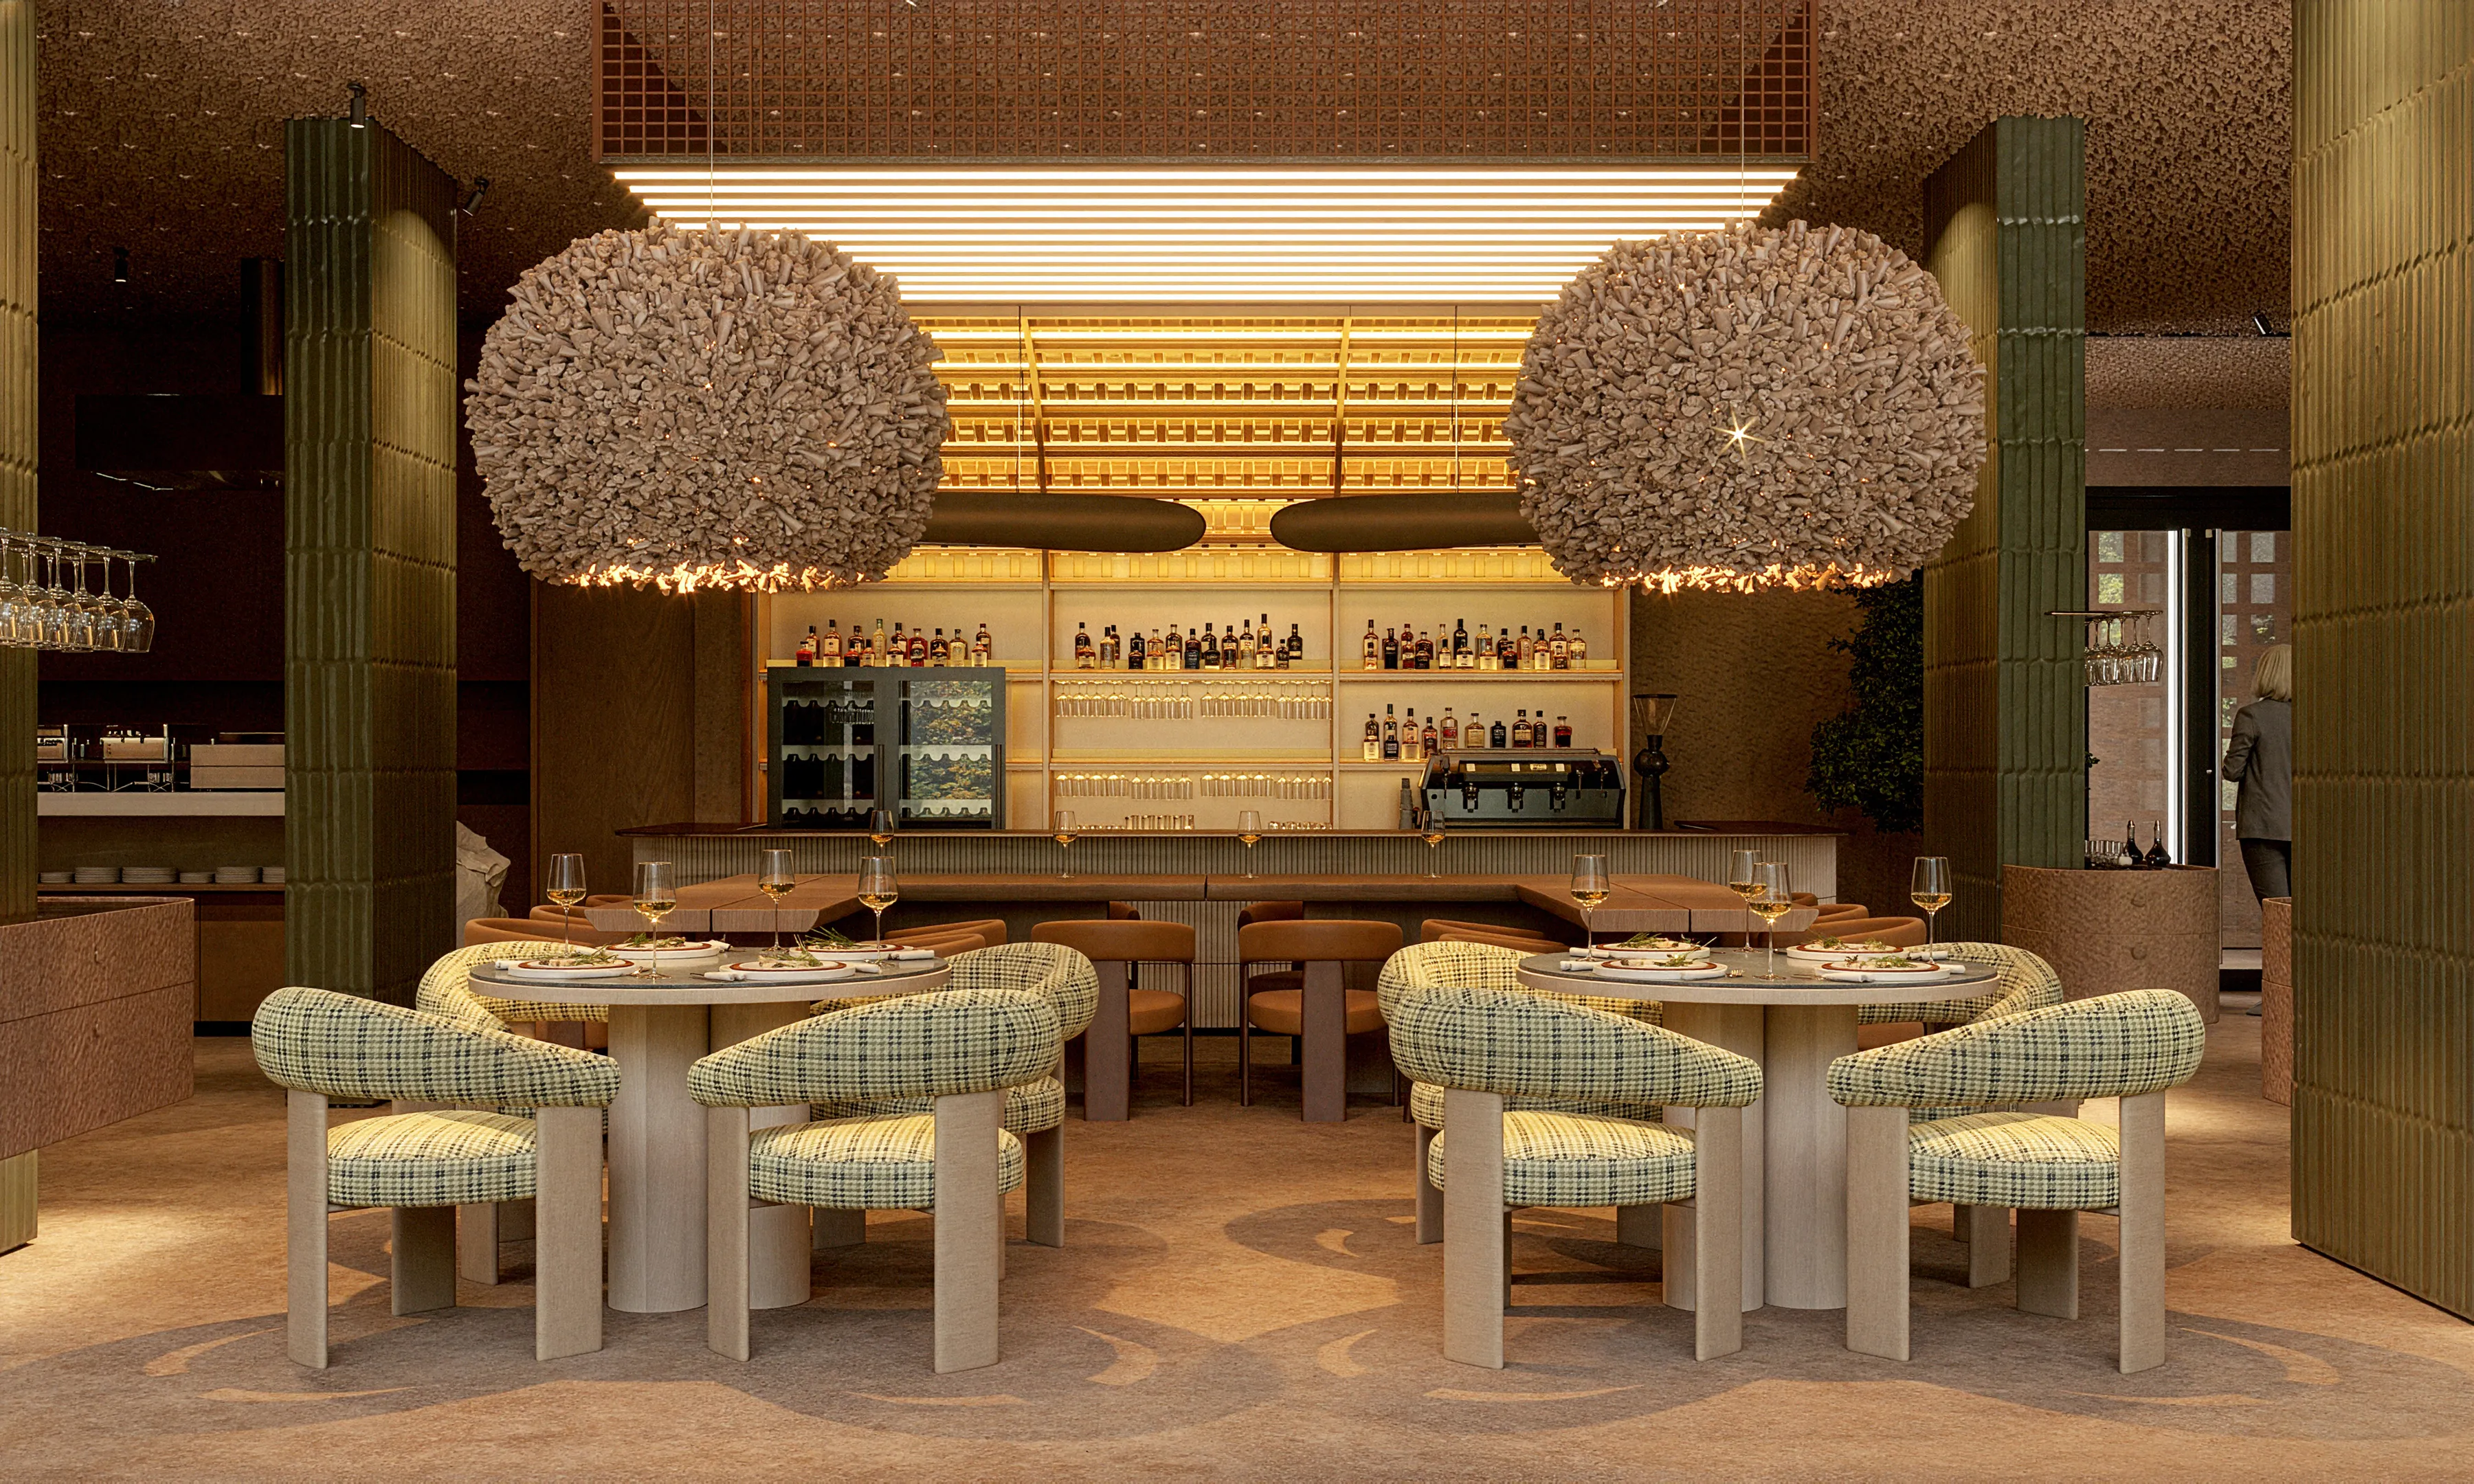
The curved end of the counter flows into a lighting feature that suggests a wave of light. It conceals the bar’s task lighting while giving the space a distinctive identity. CHOVEN lights by MAKHNO and ceramic pitchers complete the composition, bringing functional art into the interior.

WINE ROOM

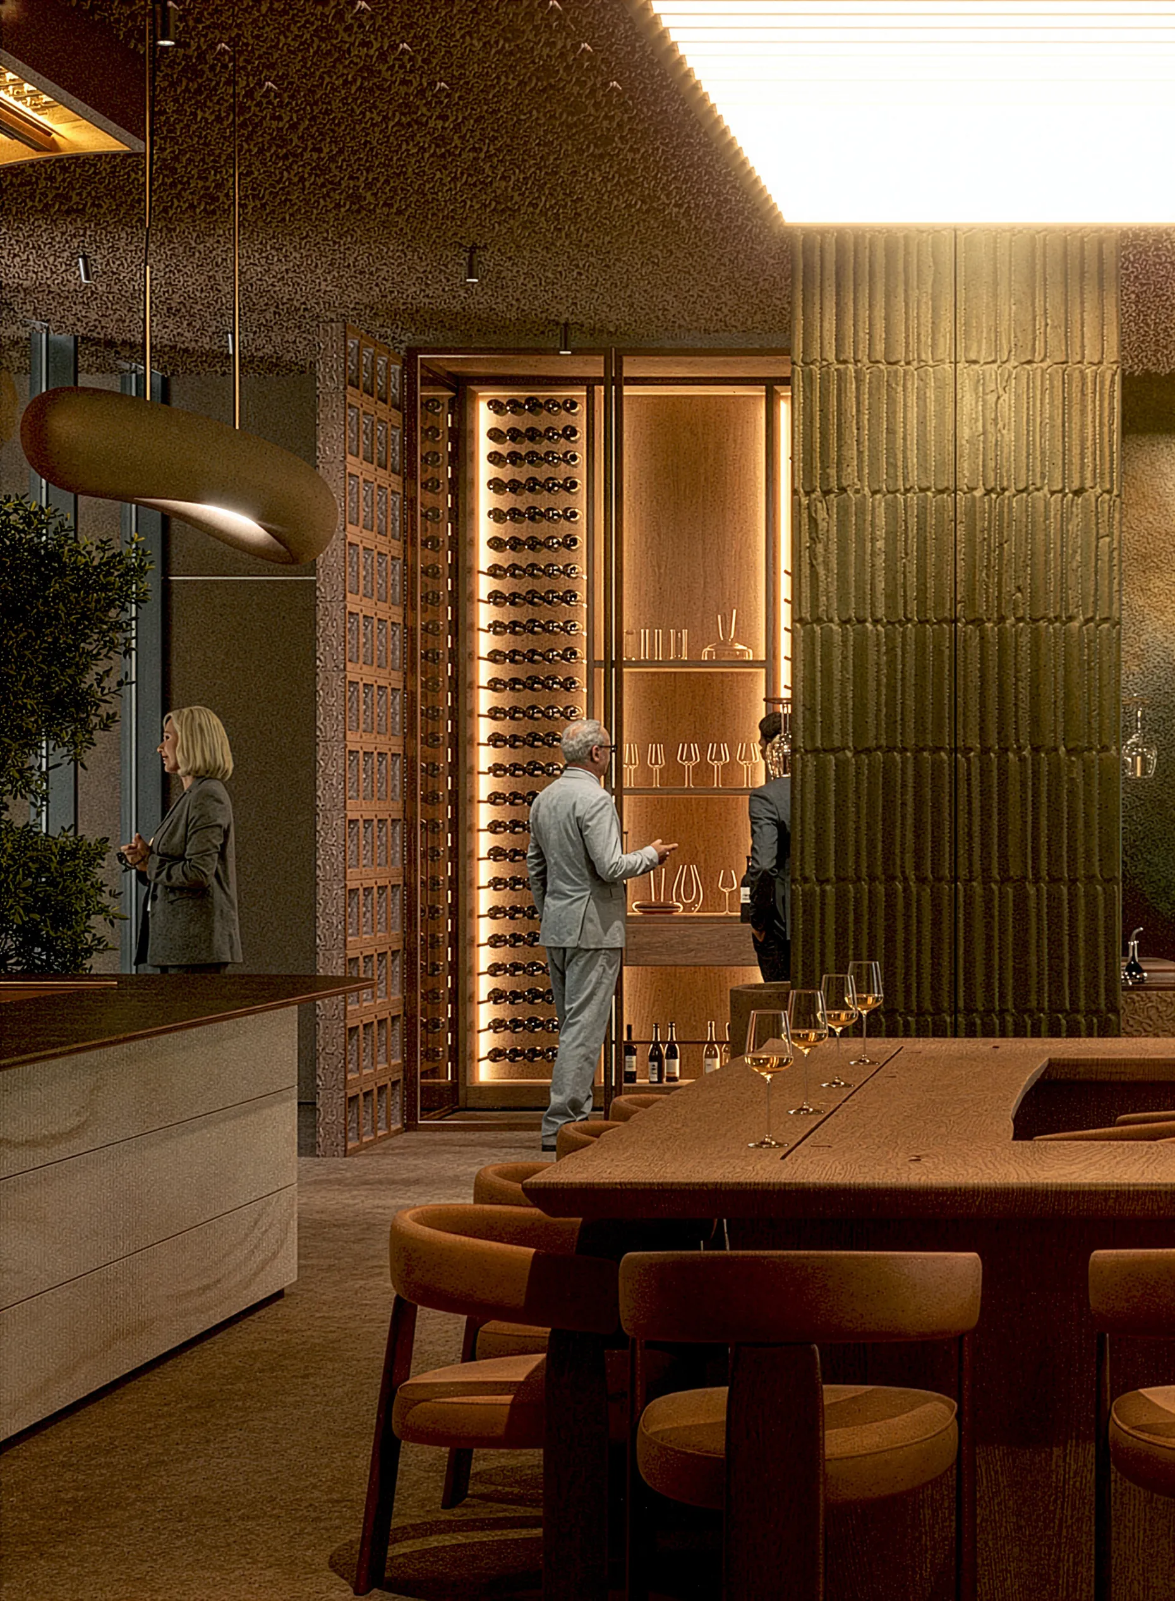
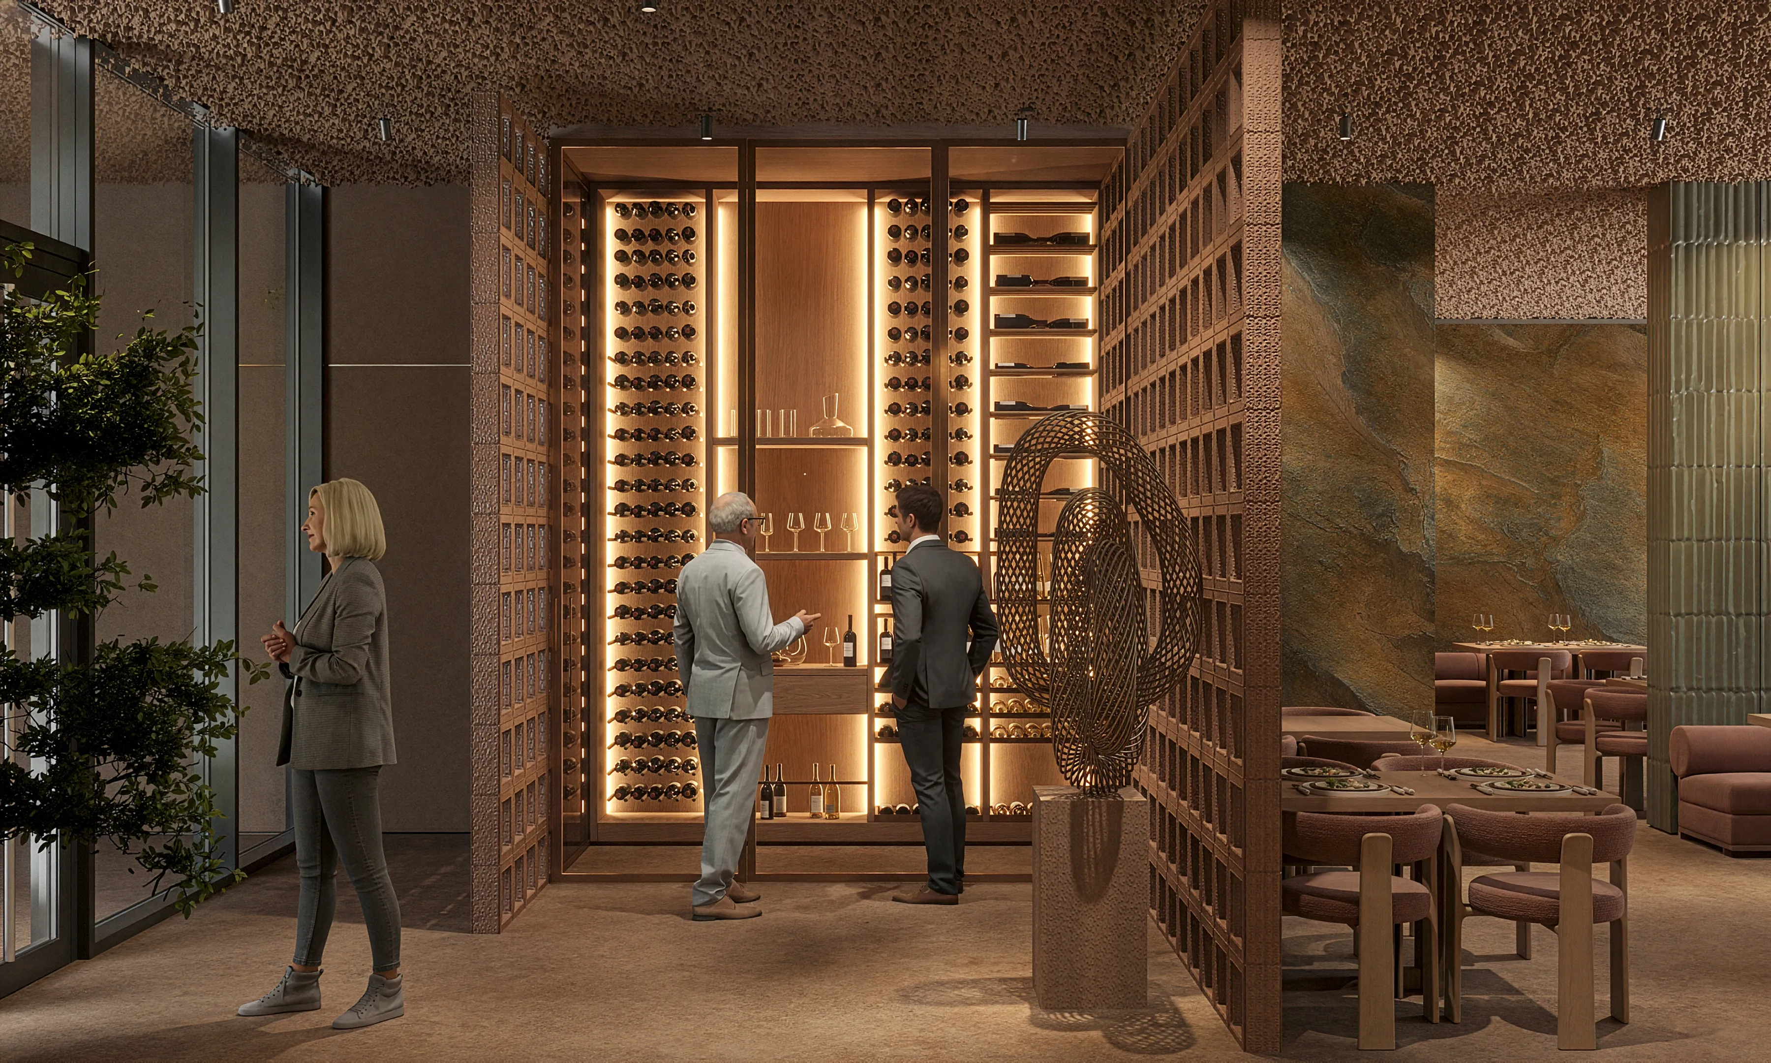
The wine area is conceived as a space in its own right. In place of a conventional wine refrigerator, we designed a compact tasting room for intimate presentations and introductions to the restaurant’s collection of Ukrainian wines.

A small tasting table, a sommelier’s workstation, and an open display of bottles create the atmosphere of a private club, bringing together gastronomy, conversation, and local winemaking culture.

CHILDREN’S SPACE

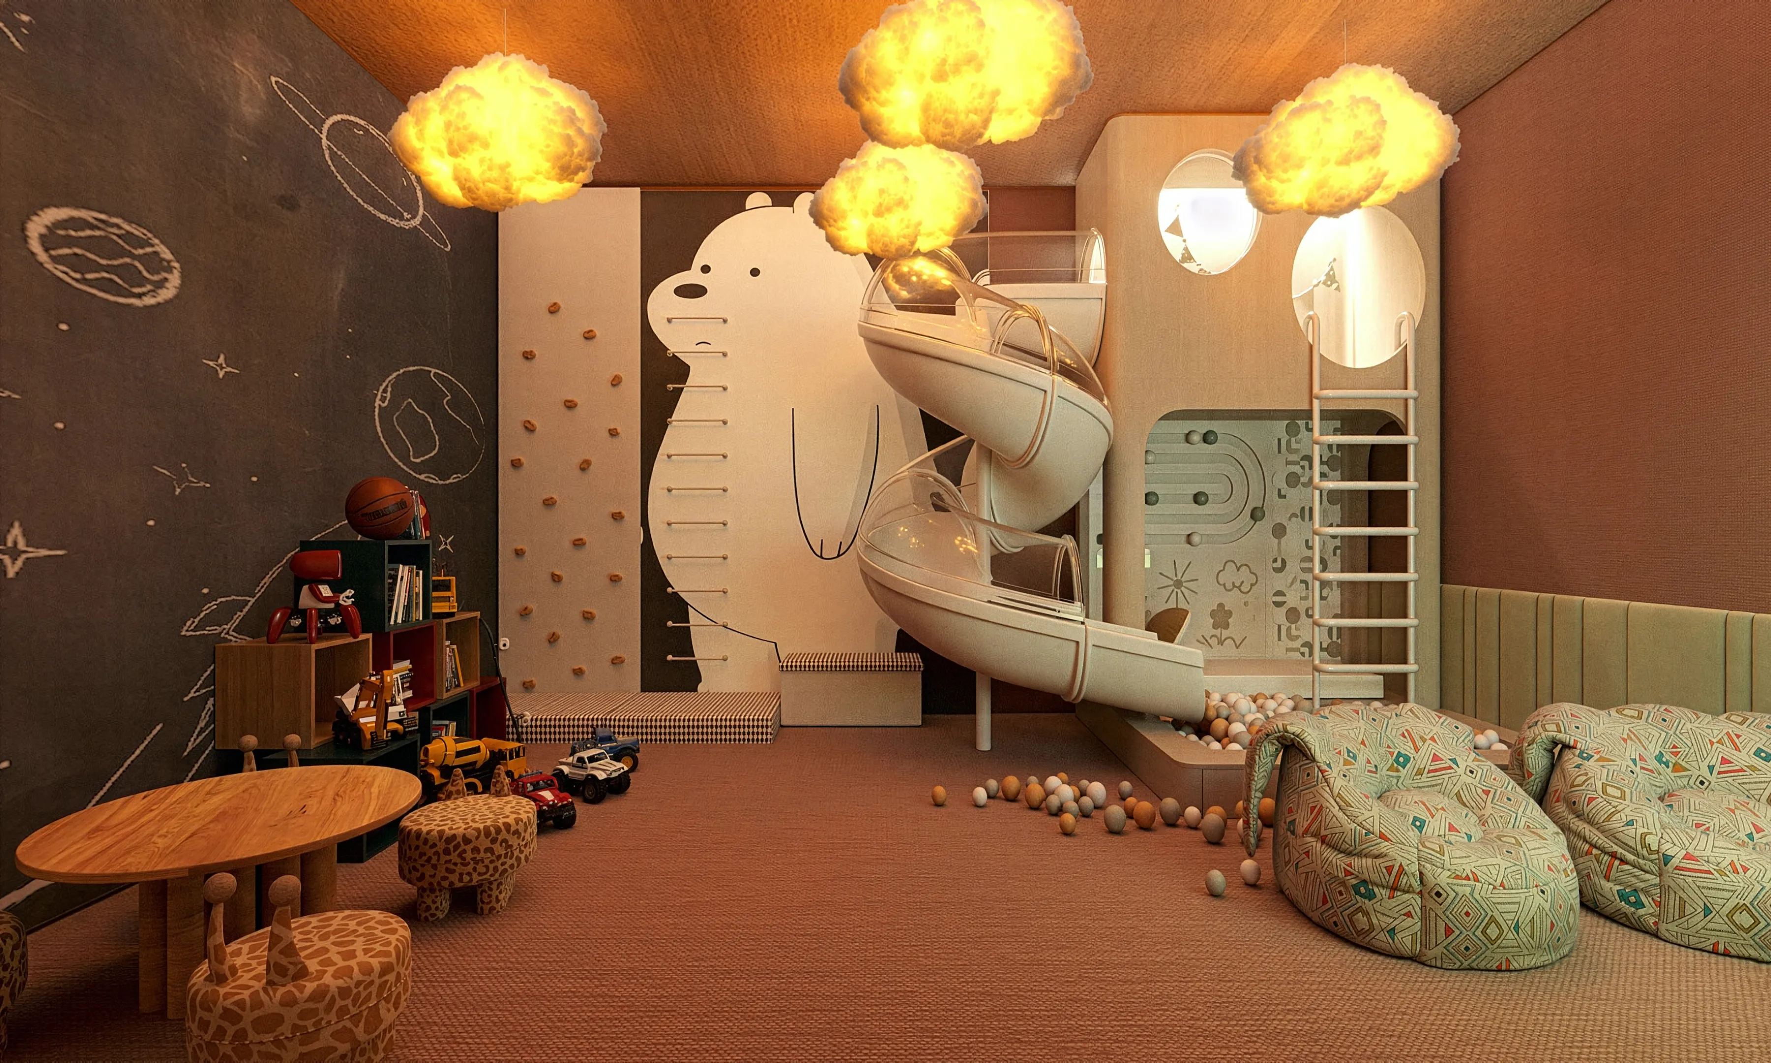
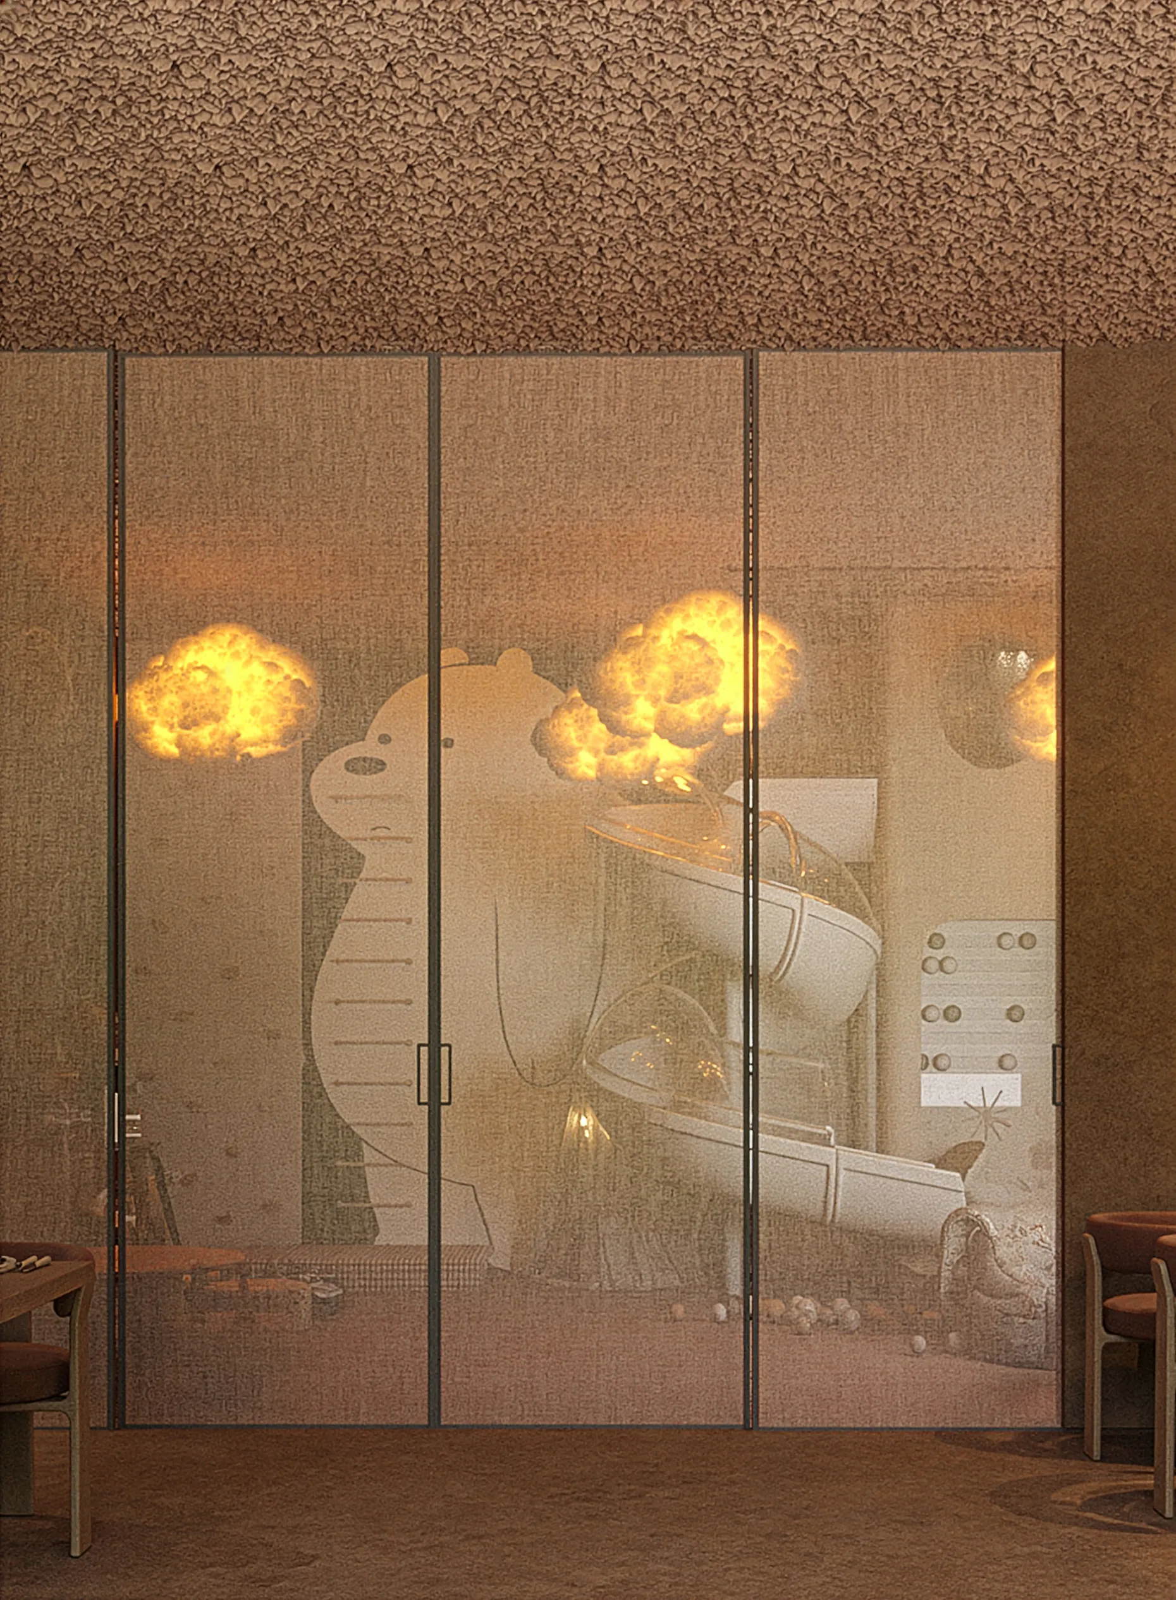
The children’s room is integrated into the restaurant so that it remains connected to the wider space. Frosted glazing allows parents to keep an eye on their children while preserving a sense of privacy within the room.

The interior accommodates active, creative, and quiet play. Drawing surfaces, play structures, resting areas, and digital entertainment cater to children of different ages.

BREAKFAST AREA

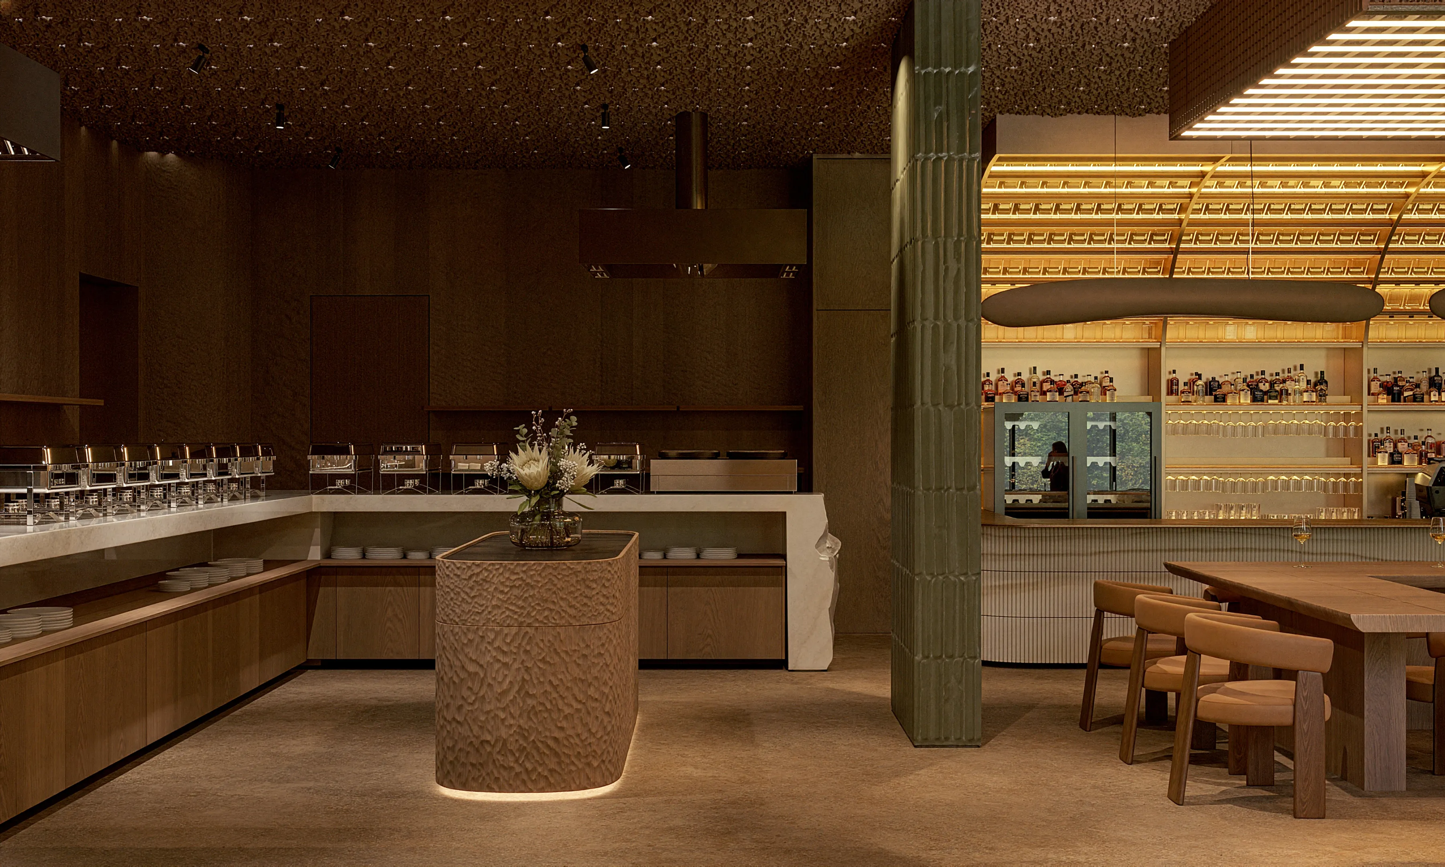
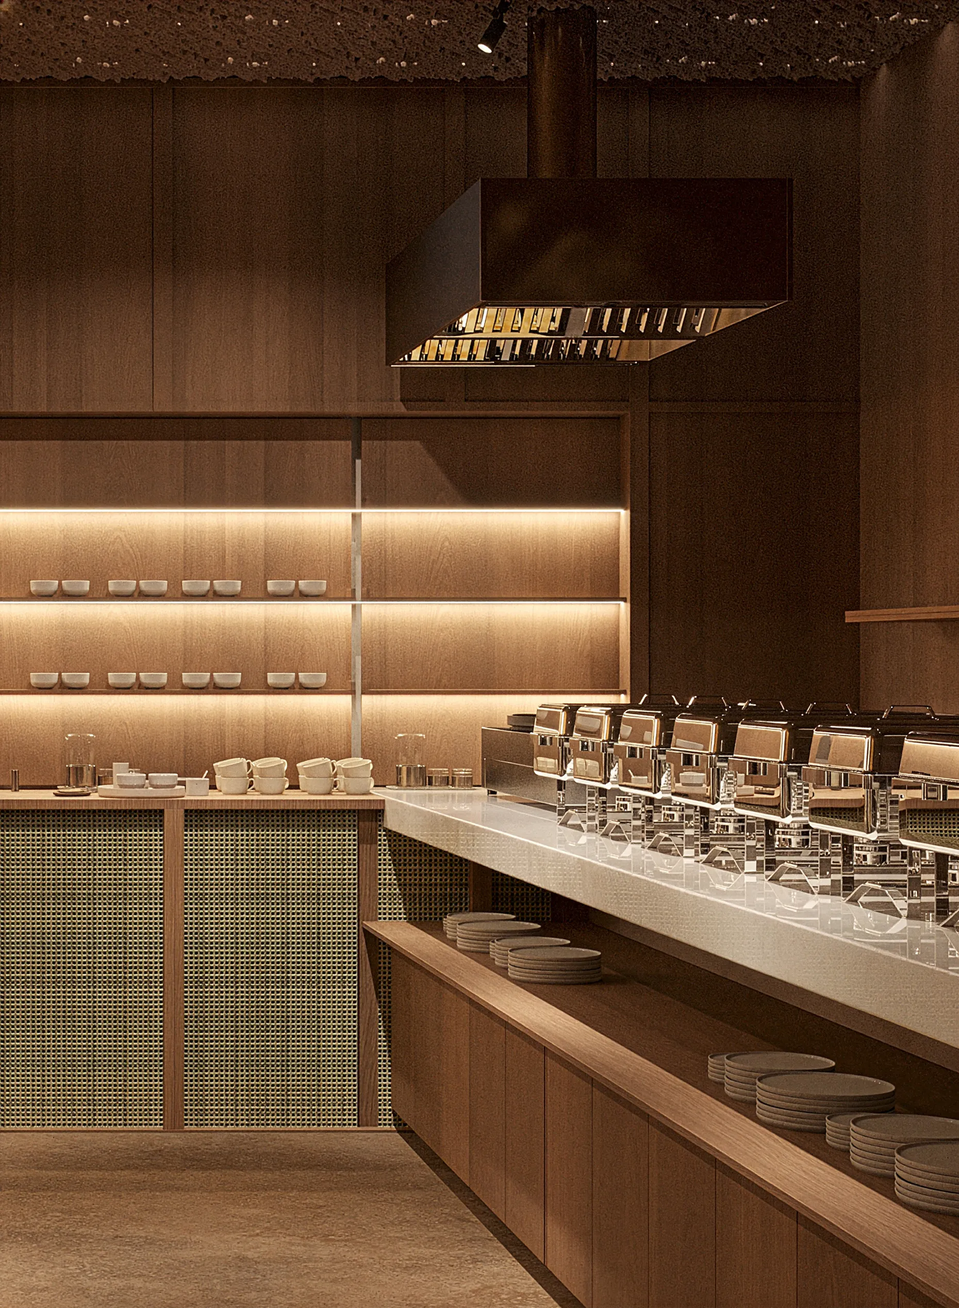
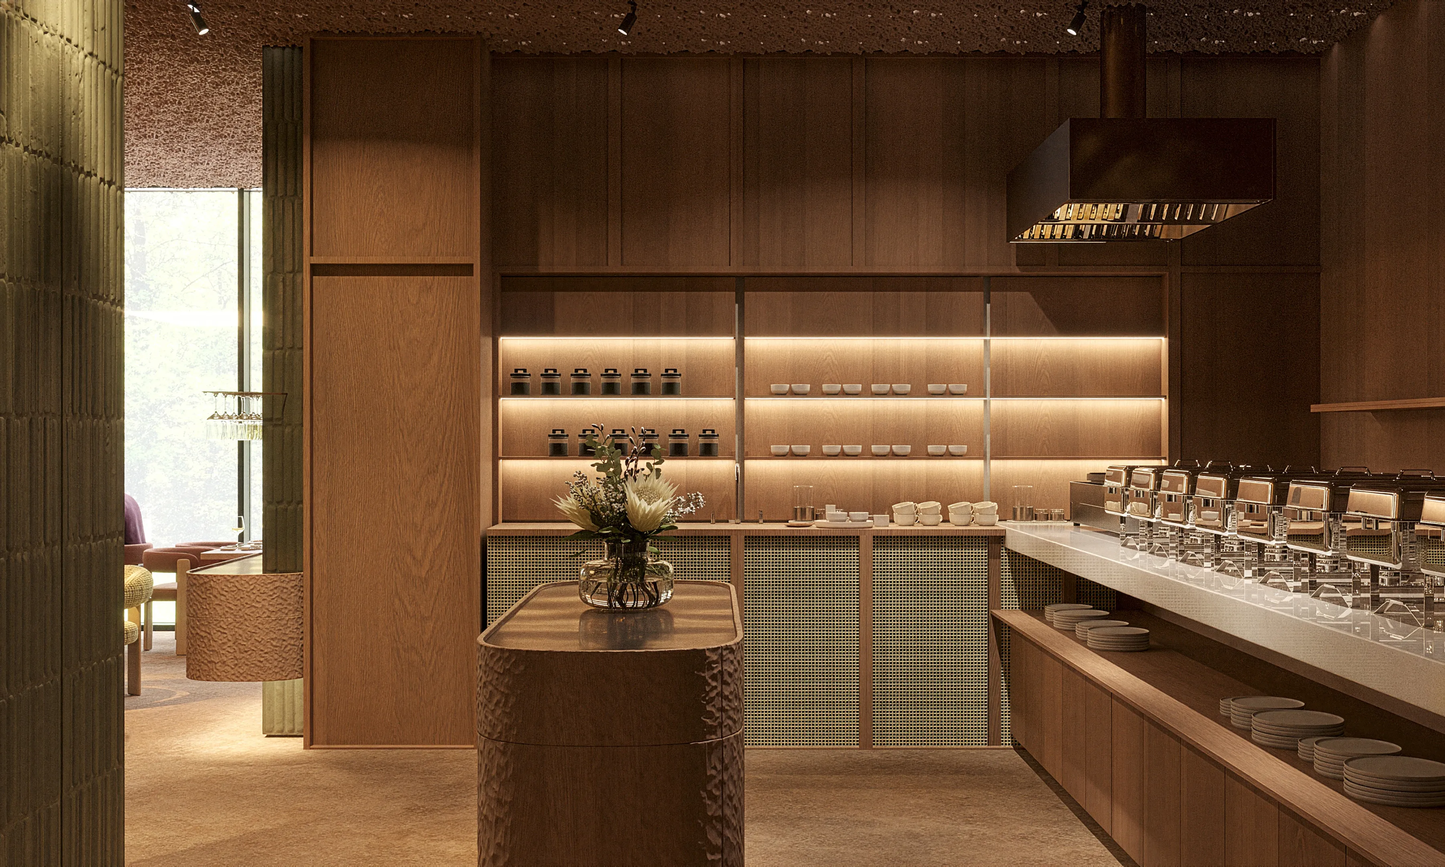
Breakfast service has its own spatial arrangement. The buffet is positioned to keep it clear of the main guest circulation routes throughout the day.

A separate tea station, a live cooking area, and movable partitions allow the space to be quickly transformed once breakfast is over. During the day, this part of the restaurant blends seamlessly into the main dining room.

LIGHTING

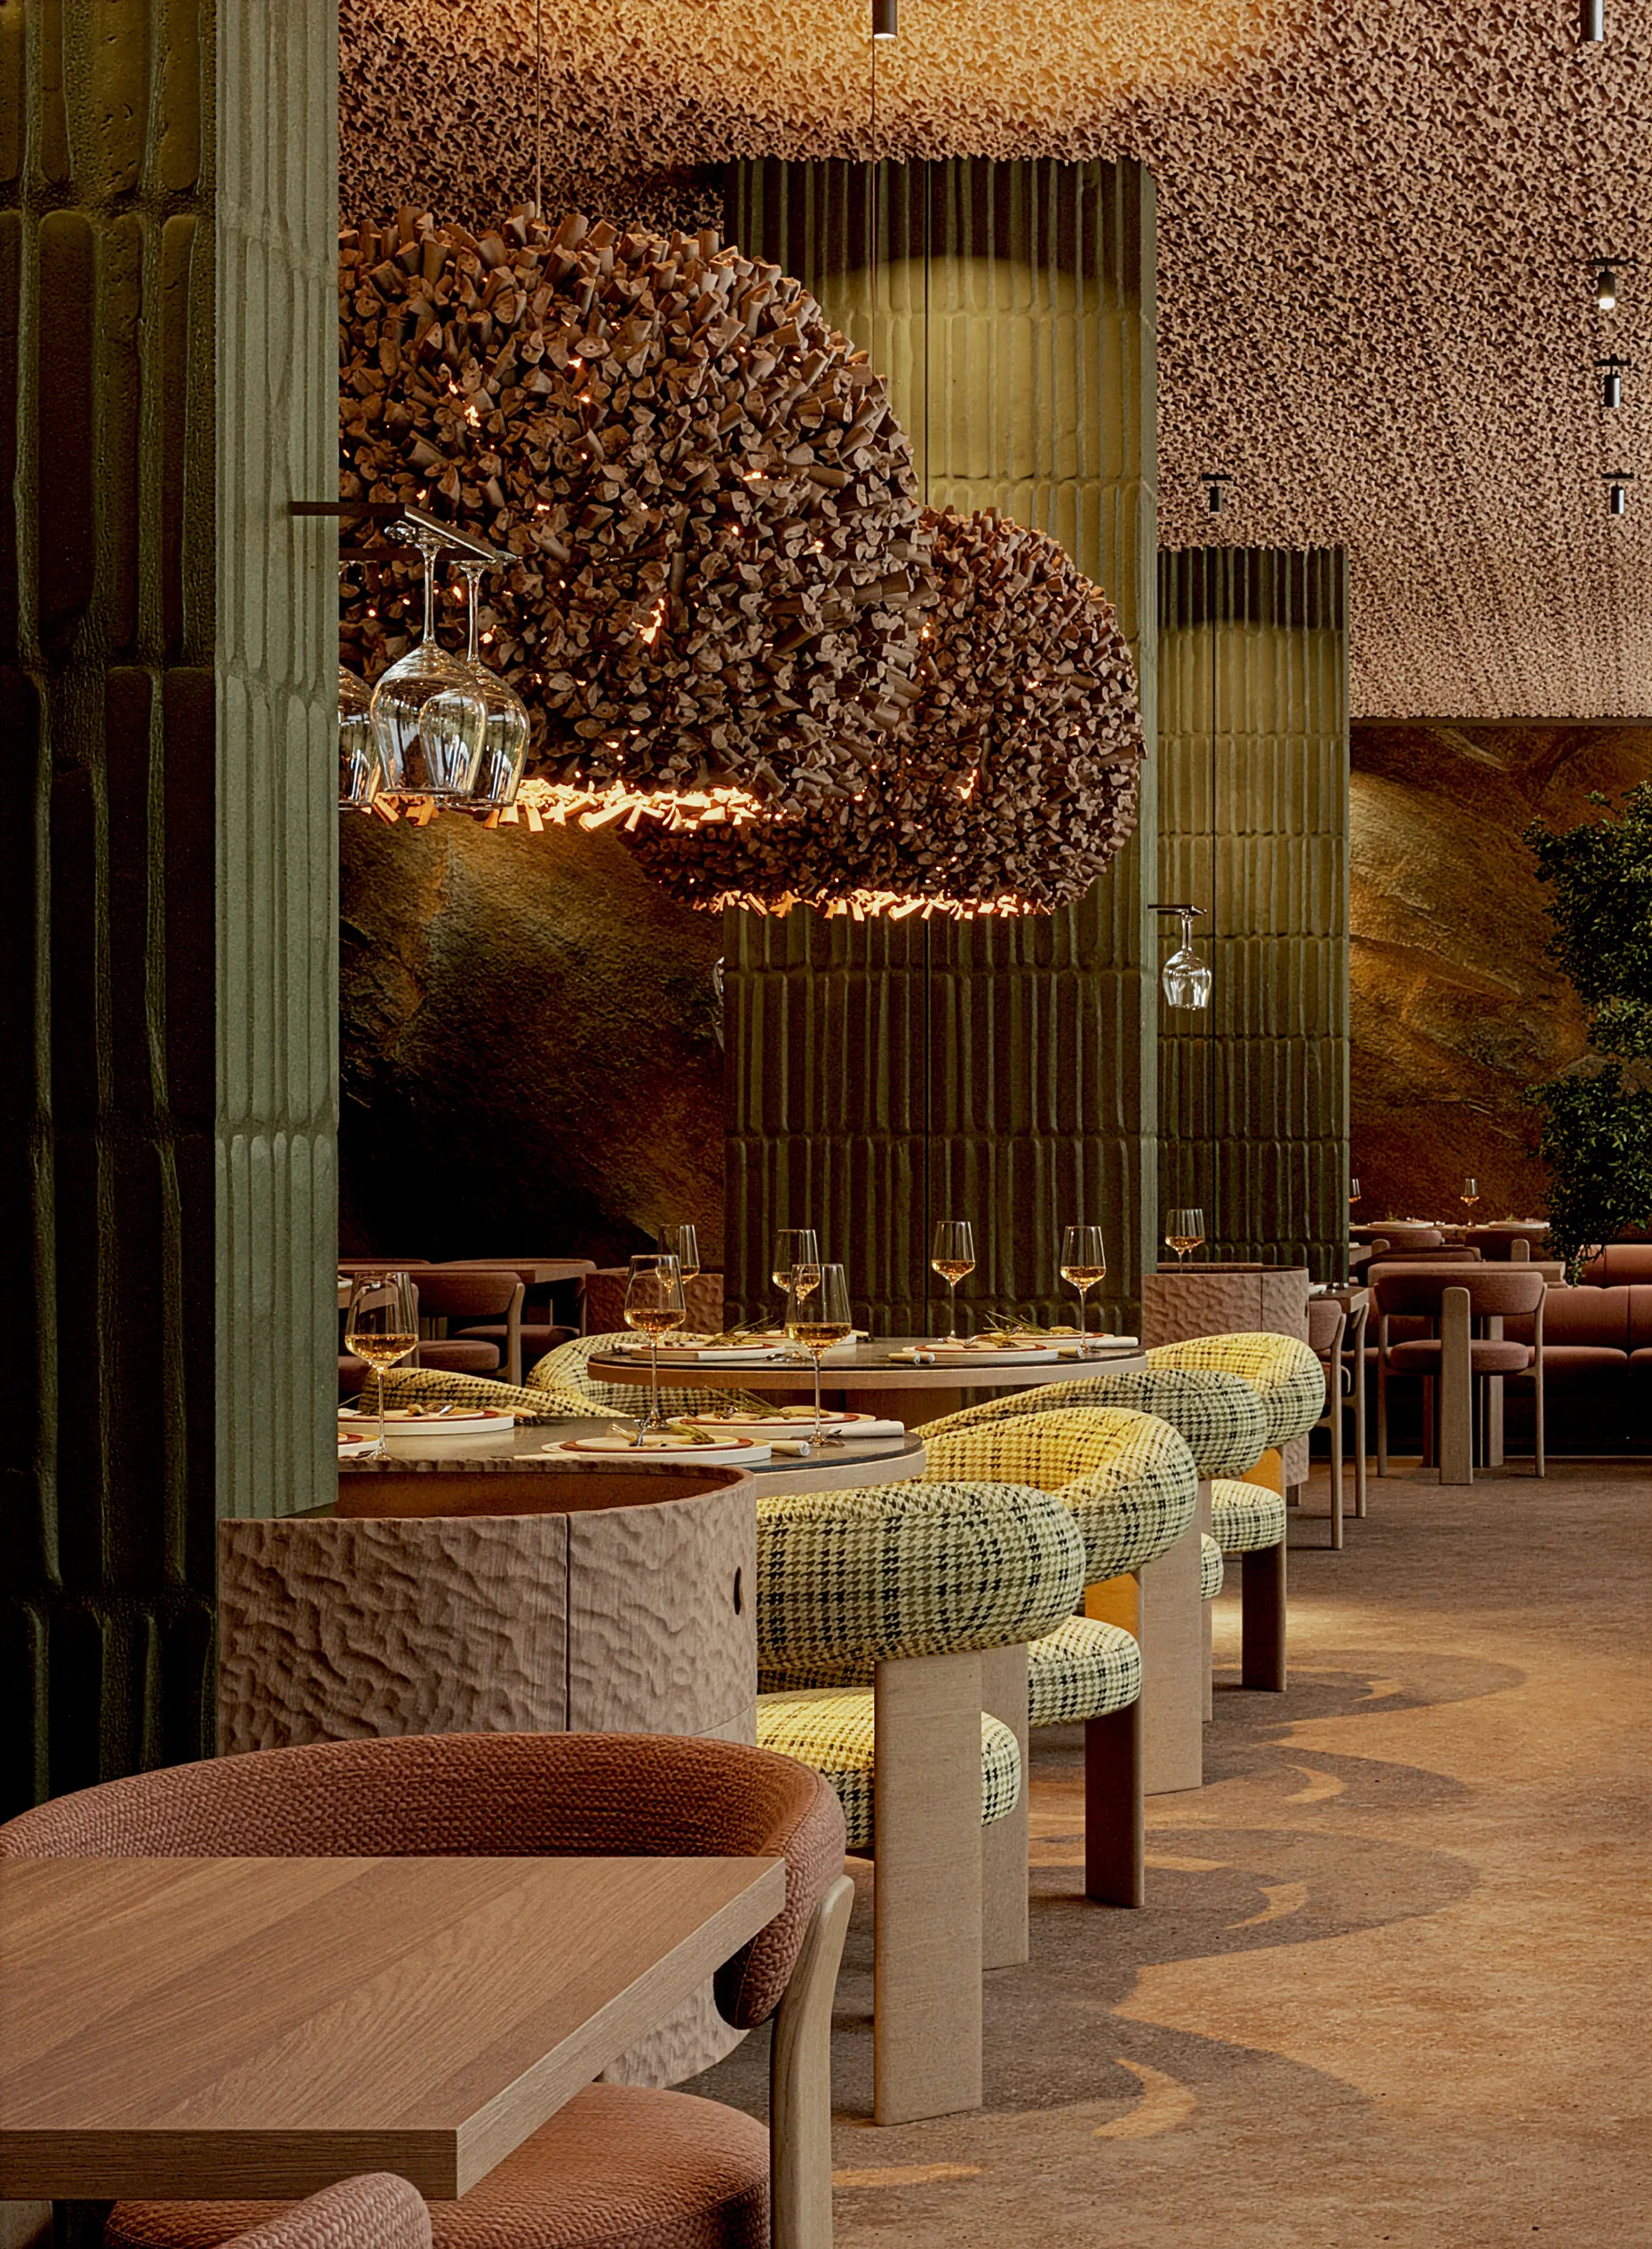
Each area has its own lighting scheme. Above the central table, light draws attention to culinary presentations; beside the panoramic windows, it remains soft and intimate; at the bar, stronger contrasts create a focal point.

Decorative lights made from the bark of trees that had reached the end of their natural life play a special role. They give a natural material a new purpose, reflecting MAKHNO’s philosophy of giving things a second life while respecting their history.

MATERIALS

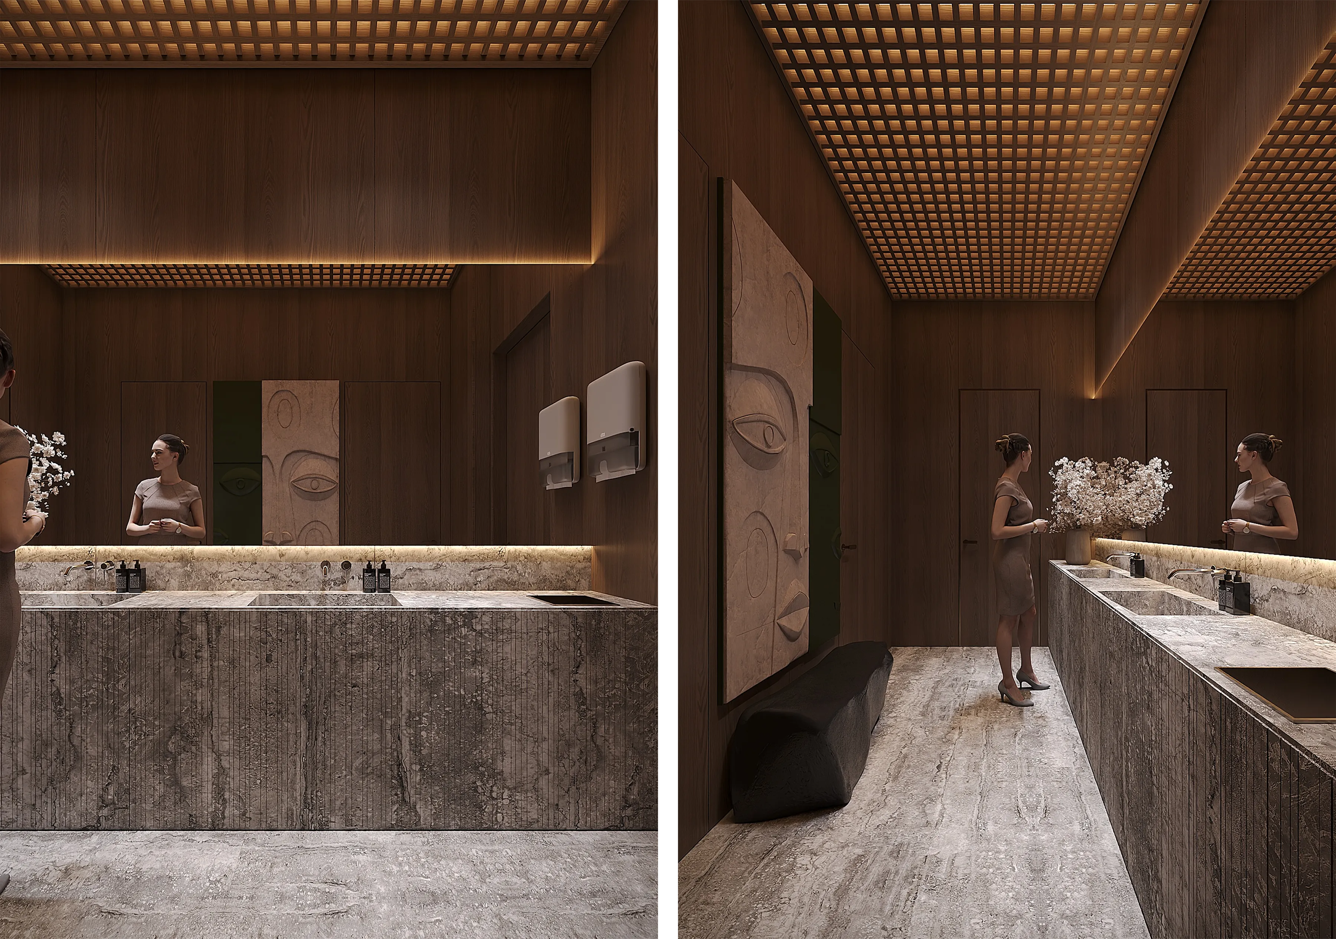
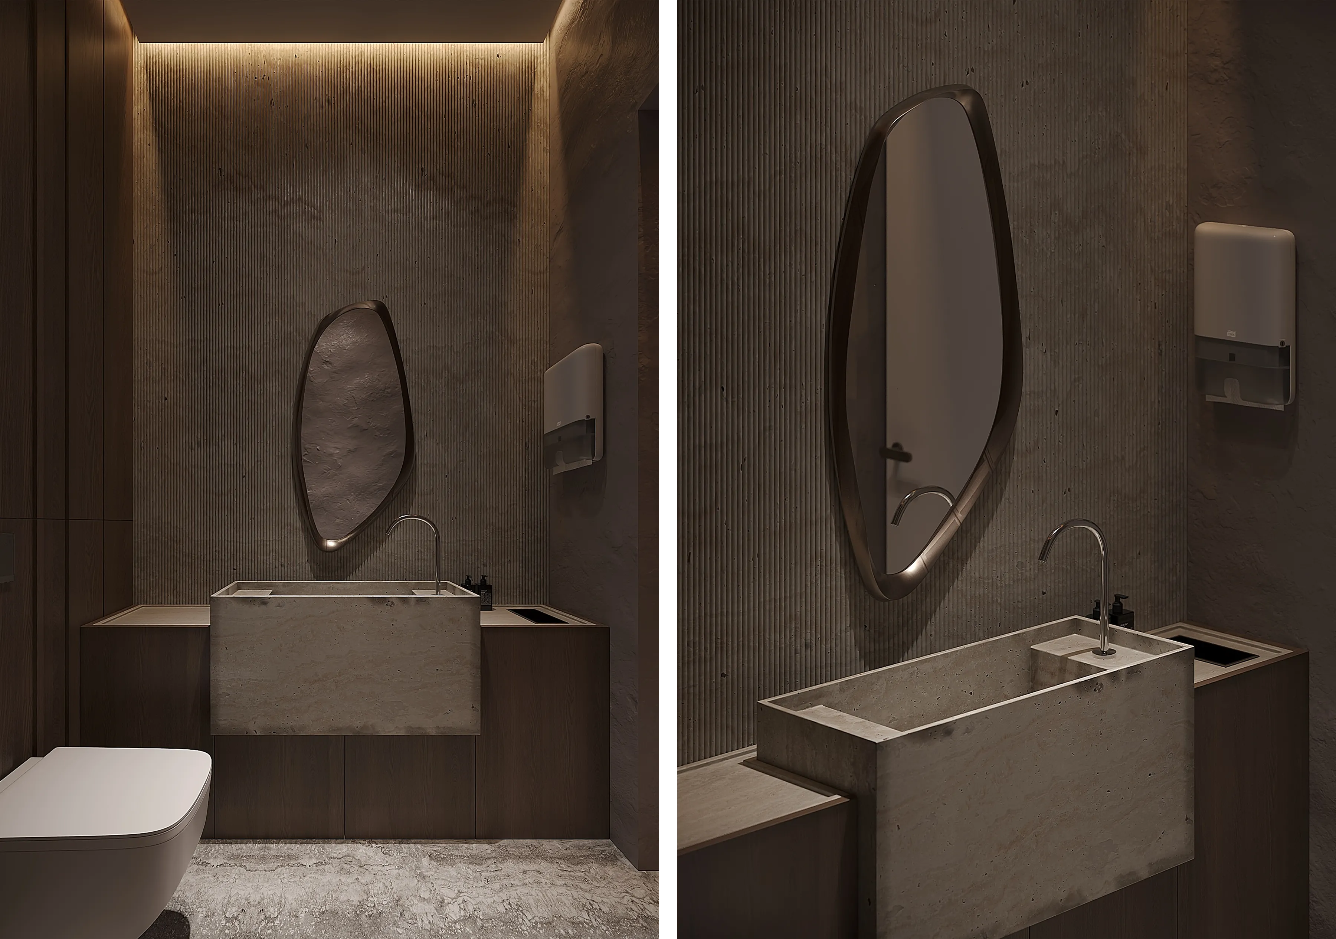
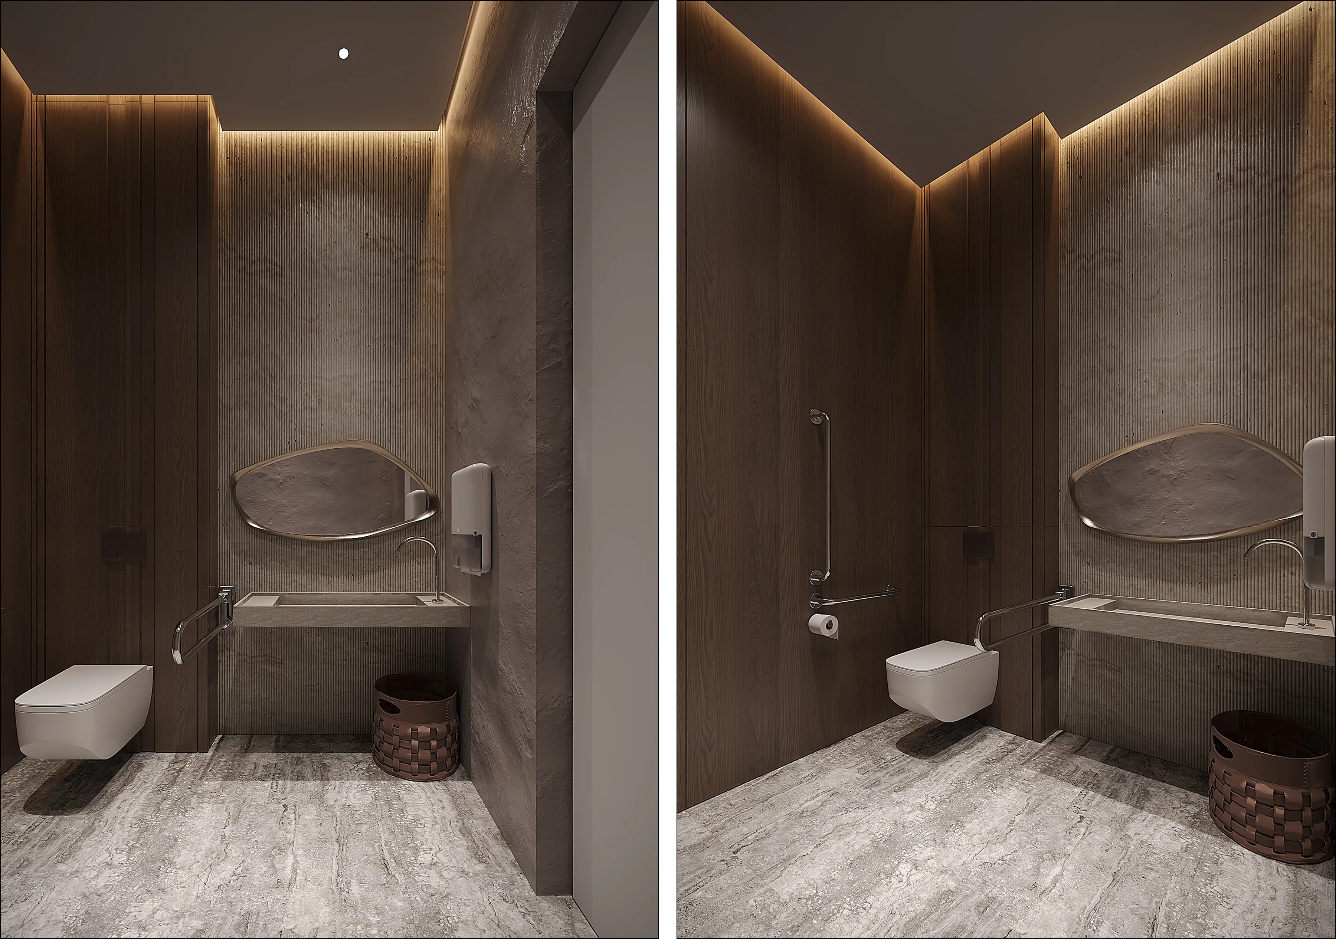
The interior combines decorative microcement, natural wood, porcelain tiles, textiles, and ceramics. Surfaces retain their natural texture, with minimal embellishment, while the material palette brings warmth and tactile richness to the space.

Materials and furniture give each seating area its own character: lighter compositions beside the windows, substantial wooden tables at the centre, and more intimate seating near the bar for evening gatherings. These variations allow the atmosphere to shift within a consistent architectural setting.

LOGOS

LOGOS is a restaurant that moves through different rhythms while remaining a coherent whole. Its architecture brings together the Carpathian landscape, contemporary Ukrainian design, and the rituals of everyday life. Every decision, from the layout to the lighting, helps create a place people want to return to.

image image

Projects

VRODA CLINIC & SPA

Next project
Next project

COLOURS OF THE LANDSCAPE

image

LOGOS

The interior palette draws on the local landscape. Its inspiration is Slon Rock, a prominent natural landmark in Yaremche whose appearance shifts with the seasons and the light.

Terracotta, olive, sand, dark brown, and grey-green tones carry these colours into the interior. Decorative microcement flooring, wood, natural textures, and muted colours extend the landscape beyond the windows into the restaurant.

MAIN DINING ROOM

image

LOGOS

The main dining room accommodates a variety of settings. Seating along the panoramic windows offers an intimate backdrop for breakfast and dinner, round tables welcome groups, and more secluded seating arrangements provide space for private conversations.

A large wooden table anchors the room, serving both as a communal table and a stage for culinary experiences. Here, the chef can add the finishing touches to dishes, lead tastings, or present signature creations. The layout also allows the room to be quickly reconfigured for talks, celebrations, and business meetings, supported by an integrated projector.

BAR

image

LOGOS

The bar is one of the restaurant’s defining architectural features. In response to the low ceiling, we chose a fluid, sculptural form that gives the space a greater sense of openness.

The curved end of the counter flows into a lighting feature that suggests a wave of light. It conceals the bar’s task lighting while giving the space a distinctive identity. CHOVEN lights by MAKHNO and ceramic pitchers complete the composition, bringing functional art into the interior.

WINE ROOM

image

LOGOS

The wine area is conceived as a space in its own right. In place of a conventional wine refrigerator, we designed a compact tasting room for intimate presentations and introductions to the restaurant’s collection of Ukrainian wines.

A small tasting table, a sommelier’s workstation, and an open display of bottles create the atmosphere of a private club, bringing together gastronomy, conversation, and local winemaking culture.

CHILDREN’S SPACE

image

LOGOS

The children’s room is integrated into the restaurant so that it remains connected to the wider space. Frosted glazing allows parents to keep an eye on their children while preserving a sense of privacy within the room.

The interior accommodates active, creative, and quiet play. Drawing surfaces, play structures, resting areas, and digital entertainment cater to children of different ages.

BREAKFAST AREA

image

LOGOS

Breakfast service has its own spatial arrangement. The buffet is positioned to keep it clear of the main guest circulation routes throughout the day.

A separate tea station, a live cooking area, and movable partitions allow the space to be quickly transformed once breakfast is over. During the day, this part of the restaurant blends seamlessly into the main dining room.

LIGHTING

image

LOGOS

Each area has its own lighting scheme. Above the central table, light draws attention to culinary presentations; beside the panoramic windows, it remains soft and intimate; at the bar, stronger contrasts create a focal point.

Decorative lights made from the bark of trees that had reached the end of their natural life play a special role. They give a natural material a new purpose, reflecting MAKHNO’s philosophy of giving things a second life while respecting their history.

MATERIALS

image

LOGOS

The interior combines decorative microcement, natural wood, porcelain tiles, textiles, and ceramics. Surfaces retain their natural texture, with minimal embellishment, while the material palette brings warmth and tactile richness to the space.

Materials and furniture give each seating area its own character: lighter compositions beside the windows, substantial wooden tables at the centre, and more intimate seating near the bar for evening gatherings. These variations allow the atmosphere to shift within a consistent architectural setting.

LOGOS

image

LOGOS

LOGOS is a restaurant that moves through different rhythms while remaining a coherent whole. Its architecture brings together the Carpathian landscape, contemporary Ukrainian design, and the rituals of everyday life. Every decision, from the layout to the lighting, helps create a place people want to return to.


Drag