background
0%
Sound: Off
image
Back To Interior Design

ACADEMY 2.0.

KNOWLEDGE HOME

Scroll down

Type

ACADEMY OFFICE

Location

KYIV
UKRAINE

Area

1 260 SQ.M.

Year

2020

This project is a new chapter in the history of Academy DTEK, the largest educational platform for public sector employees in Ukraine, a project that we presented in 2019.

And it’s about the other side of the coin: here are the working areas of those who teach and create training programs, test and coordinate them, monitor student performance and teachers’ qualifications — all those who are behind the creation and daily support of the Academy DTEK platform

This place is a knowledge home. And a home for those who create them. The architects worked diligently to make it home-like cosy and comfortable.

Plan

The office occupies the fifth floor of a new building in Kyiv Silicon Valley – UNIT. City Innovation Park, where the Academy itself is located on the first and second floors.

COWORKING HALLS

We leave the elevator and on both hands, in front of us, there are coworking halls with blue and yellow guiding triangles on the floor.

WORKING SPACE

Here again, we see colour ovals on the floor and light ovals on the ceiling. In a classic seating arrangement with fixed jobs, like raisins in cupcake dough, informal zones with puff pouches are also involved, and again, a counter at the window.

BRIEFING ROOM

Queen among the meeting rooms, our WOW room. An entire ecosystem was placed behind the transparent walls of a small cylinder: a phytowall made of living plants, a nice handmade cloud — Khmara lamp by MAKHNO Studio, and even elephants — sofas The Elephants. A luminous hoop on the ceiling — instead of a clear sky.

CELL ROOMS

The Academy regularly organizes lectures and master classes by teachers from the best European business schools.

Technology room / VR space / Lounge area

Welcome aboard the spaceship of knowledge. The room behind the door with the Technology Room sign is designed for several scenarios. The main purpose is a hall for testing new programs, products, and developments. The room is equipped with projectors, multimedia boards, and VR and AR equipment for conducting experiments. They also introduced an RGB lighting system to create the necessary atmosphere.

HEAD OFFICE

The office of the head of the company is minimalistic and bright, but not without accents and manufacturability. At the centre of this micro-universe is a desktop on which guests and colleagues can place their laptops.

MEETING ROOMS

One of the most common problems in offices is that all the meeting rooms are busy. Here it will be difficult to create such a problem. Meeting rooms are located around the perimeter of the office and allow you to hold a series of meetings at the same time. Even if some of them were spontaneous.

CAFETERIA

On a sunny day, thanks to the red film on the facade, the cafeteria is filled with bright scarlet light.

A sound mind in a sound body

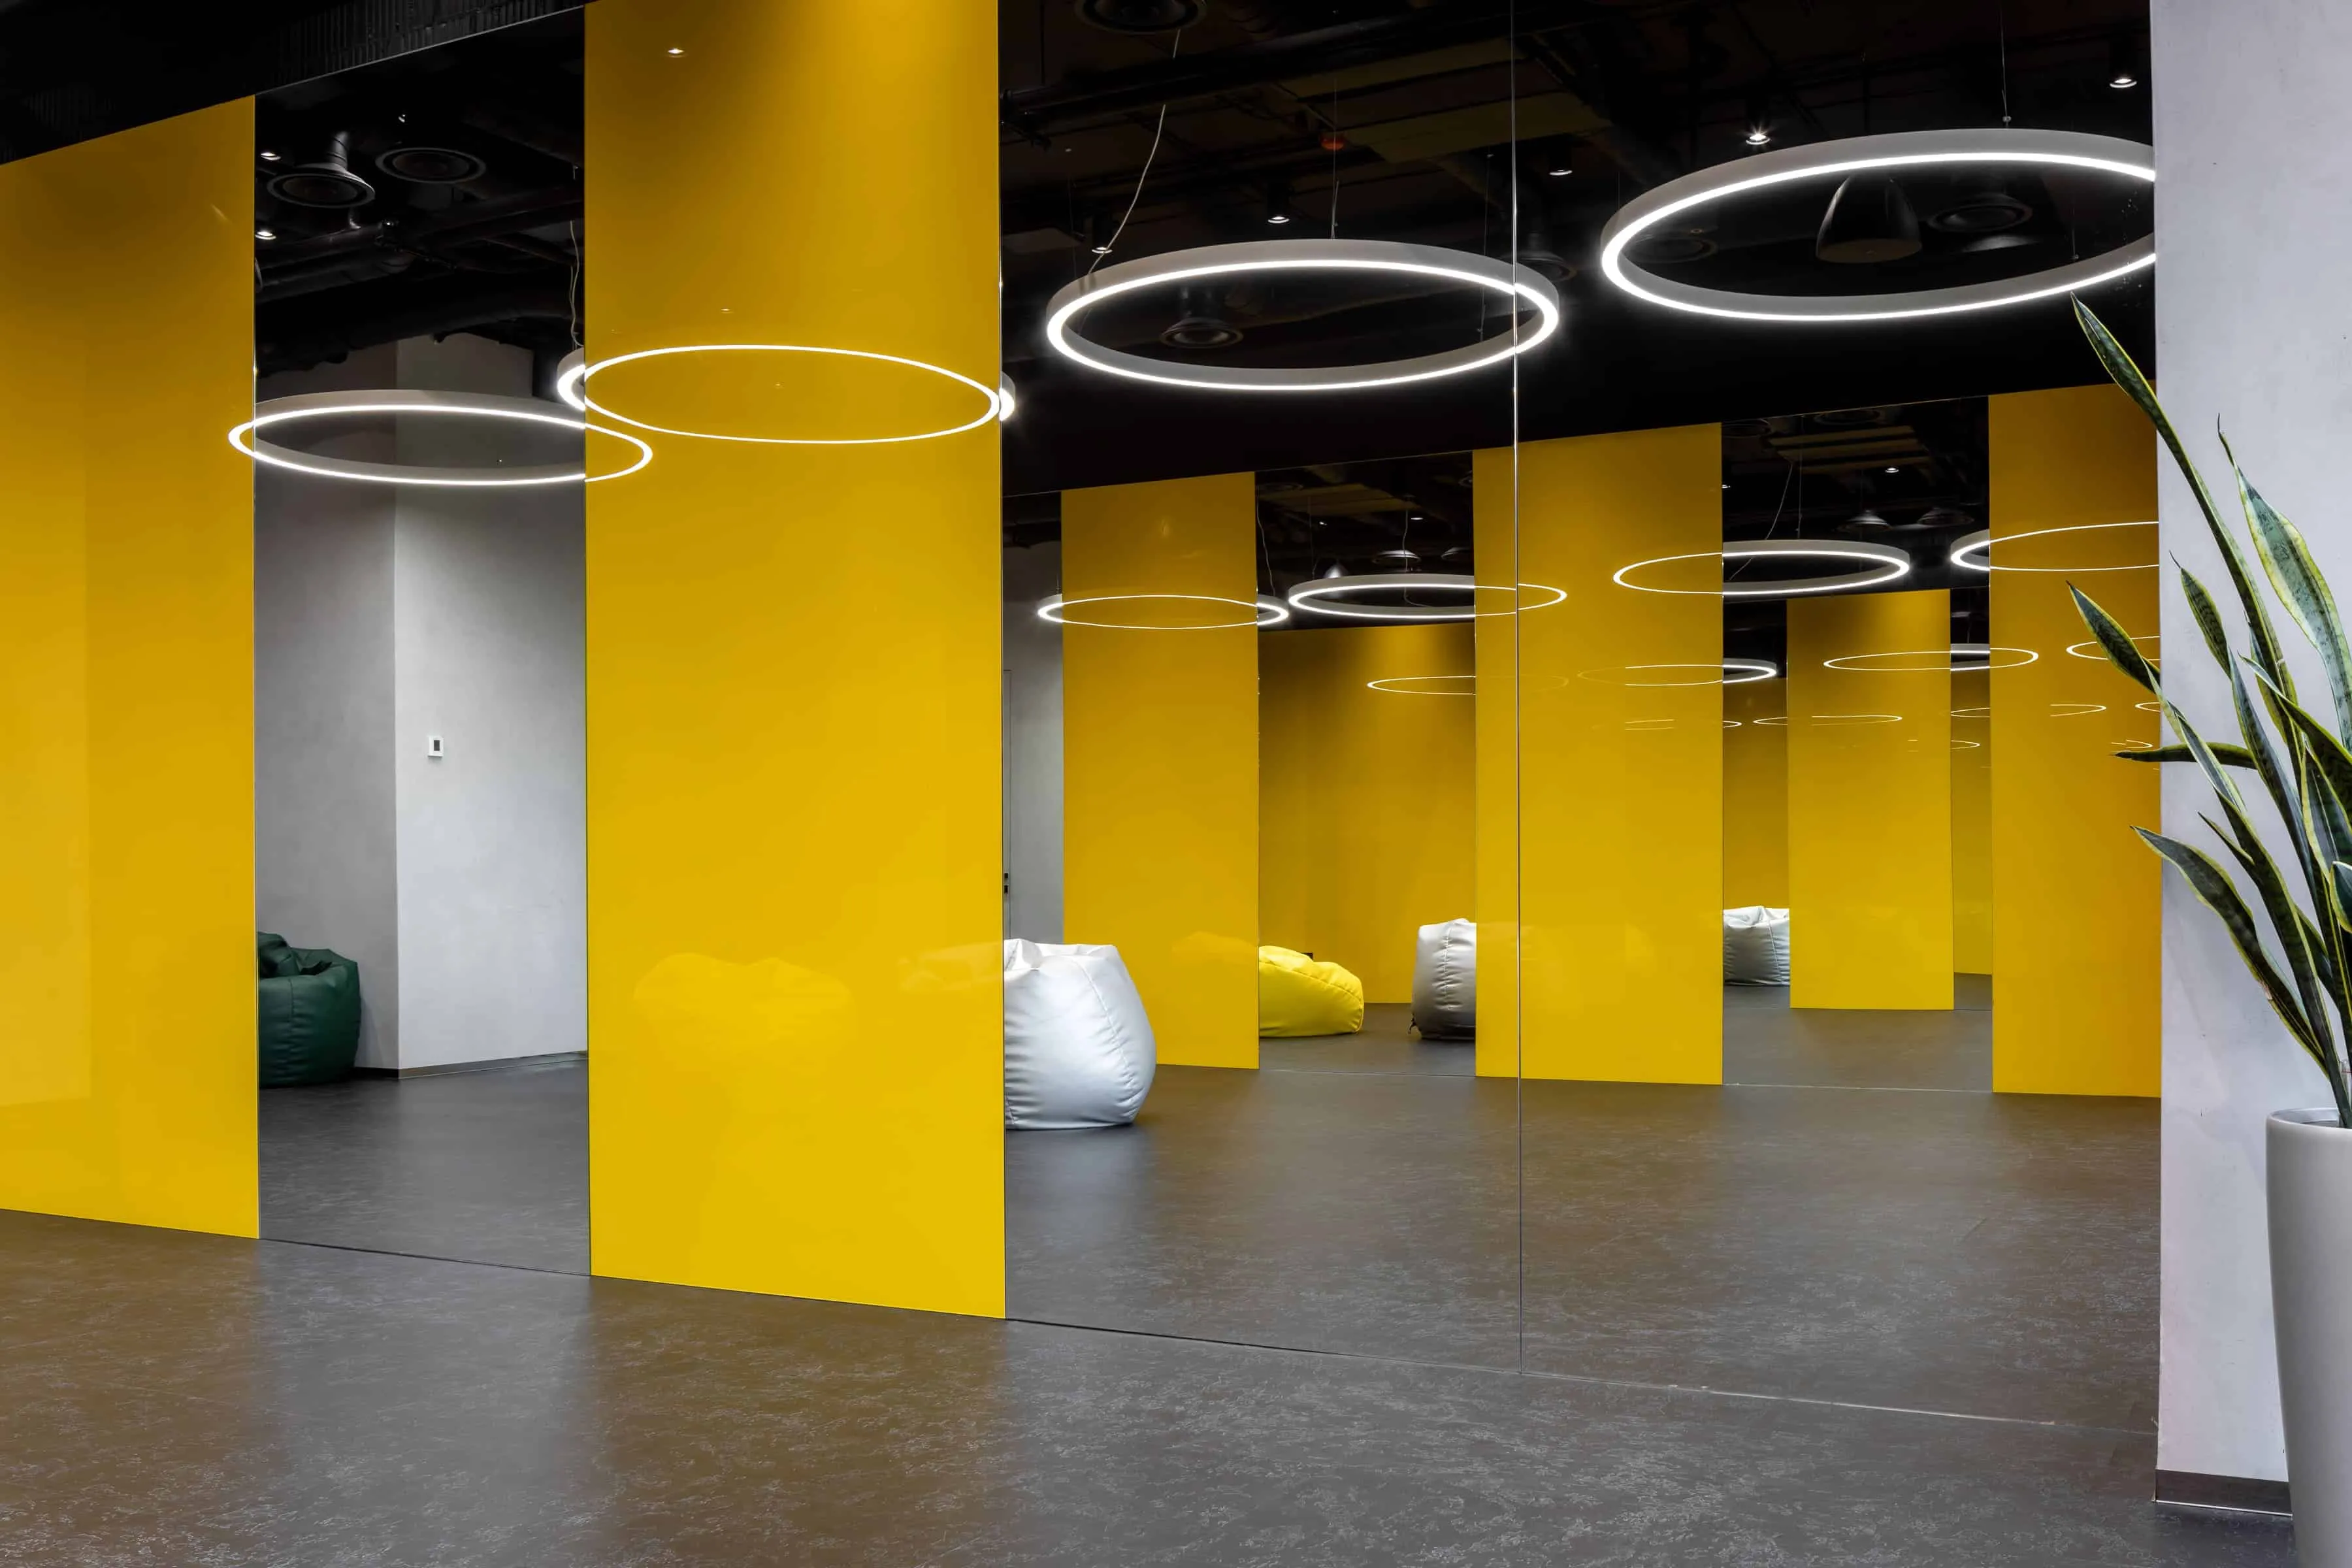
There is room for yoga, fitness or just a short break for exercise. Mirrors and yellow stripes make the space textured, and glowing hoops create a cosmic atmosphere.

image image

To discuss
a joint project

Leave a request
Leave a request

Plan

image

ACADEMY 2.0.

The office occupies the fifth floor of a new building in Kyiv Silicon Valley – UNIT. City Innovation Park, where the Academy itself is located on the first and second floors.

COWORKING HALLS

image

ACADEMY 2.0.

We leave the elevator and on both hands, in front of us, there are coworking halls with blue and yellow guiding triangles on the floor. The emphasis here is on windows on the floor, the view from which is displayed in translucent walls. An atmosphere of weightlessness, purity of consciousness and a willingness to concentrate on the most important things that are about to be created.

WORKING SPACE

image

ACADEMY 2.0.

Here again, we see colour ovals on the floor and light ovals on the ceiling. In a classic seating arrangement with fixed jobs, like raisins in cupcake dough, informal zones with puff pouches are also involved, and again, a counter at the window. Yes, you have to do your job and show the result. But how you do it — is up to you. The style of the office is created on the verge between an atmosphere of the party place and a space that will stimulate productivity.

BRIEFING ROOM

image

ACADEMY 2.0.

Queen among the meeting rooms, our WOW room. An entire ecosystem was placed behind the transparent walls of a small cylinder: a phytowall made of living plants, a nice handmade cloud — Khmara lamp by MAKHNO Studio, and even elephants — sofas The Elephants. A luminous hoop on the ceiling — instead of a clear sky.
With the help of the smart home system, which D8 Engineering invariably integrates into our projects, you can select the backlight colour according to the RGB spectrum, and adjust the brightness of the light and the air temperature. In addition to the meeting room, this is also the main platform in the office for filming video messages and recording interviews.

CELL ROOMS

image

ACADEMY 2.0.

The Academy regularly organizes lectures and master classes by teachers from the best European business schools. Especially for negotiations with them, 4 rooms were created with enhanced noise isolation for phone and Skype calls.

Technology room / VR space / Lounge area

image

ACADEMY 2.0.

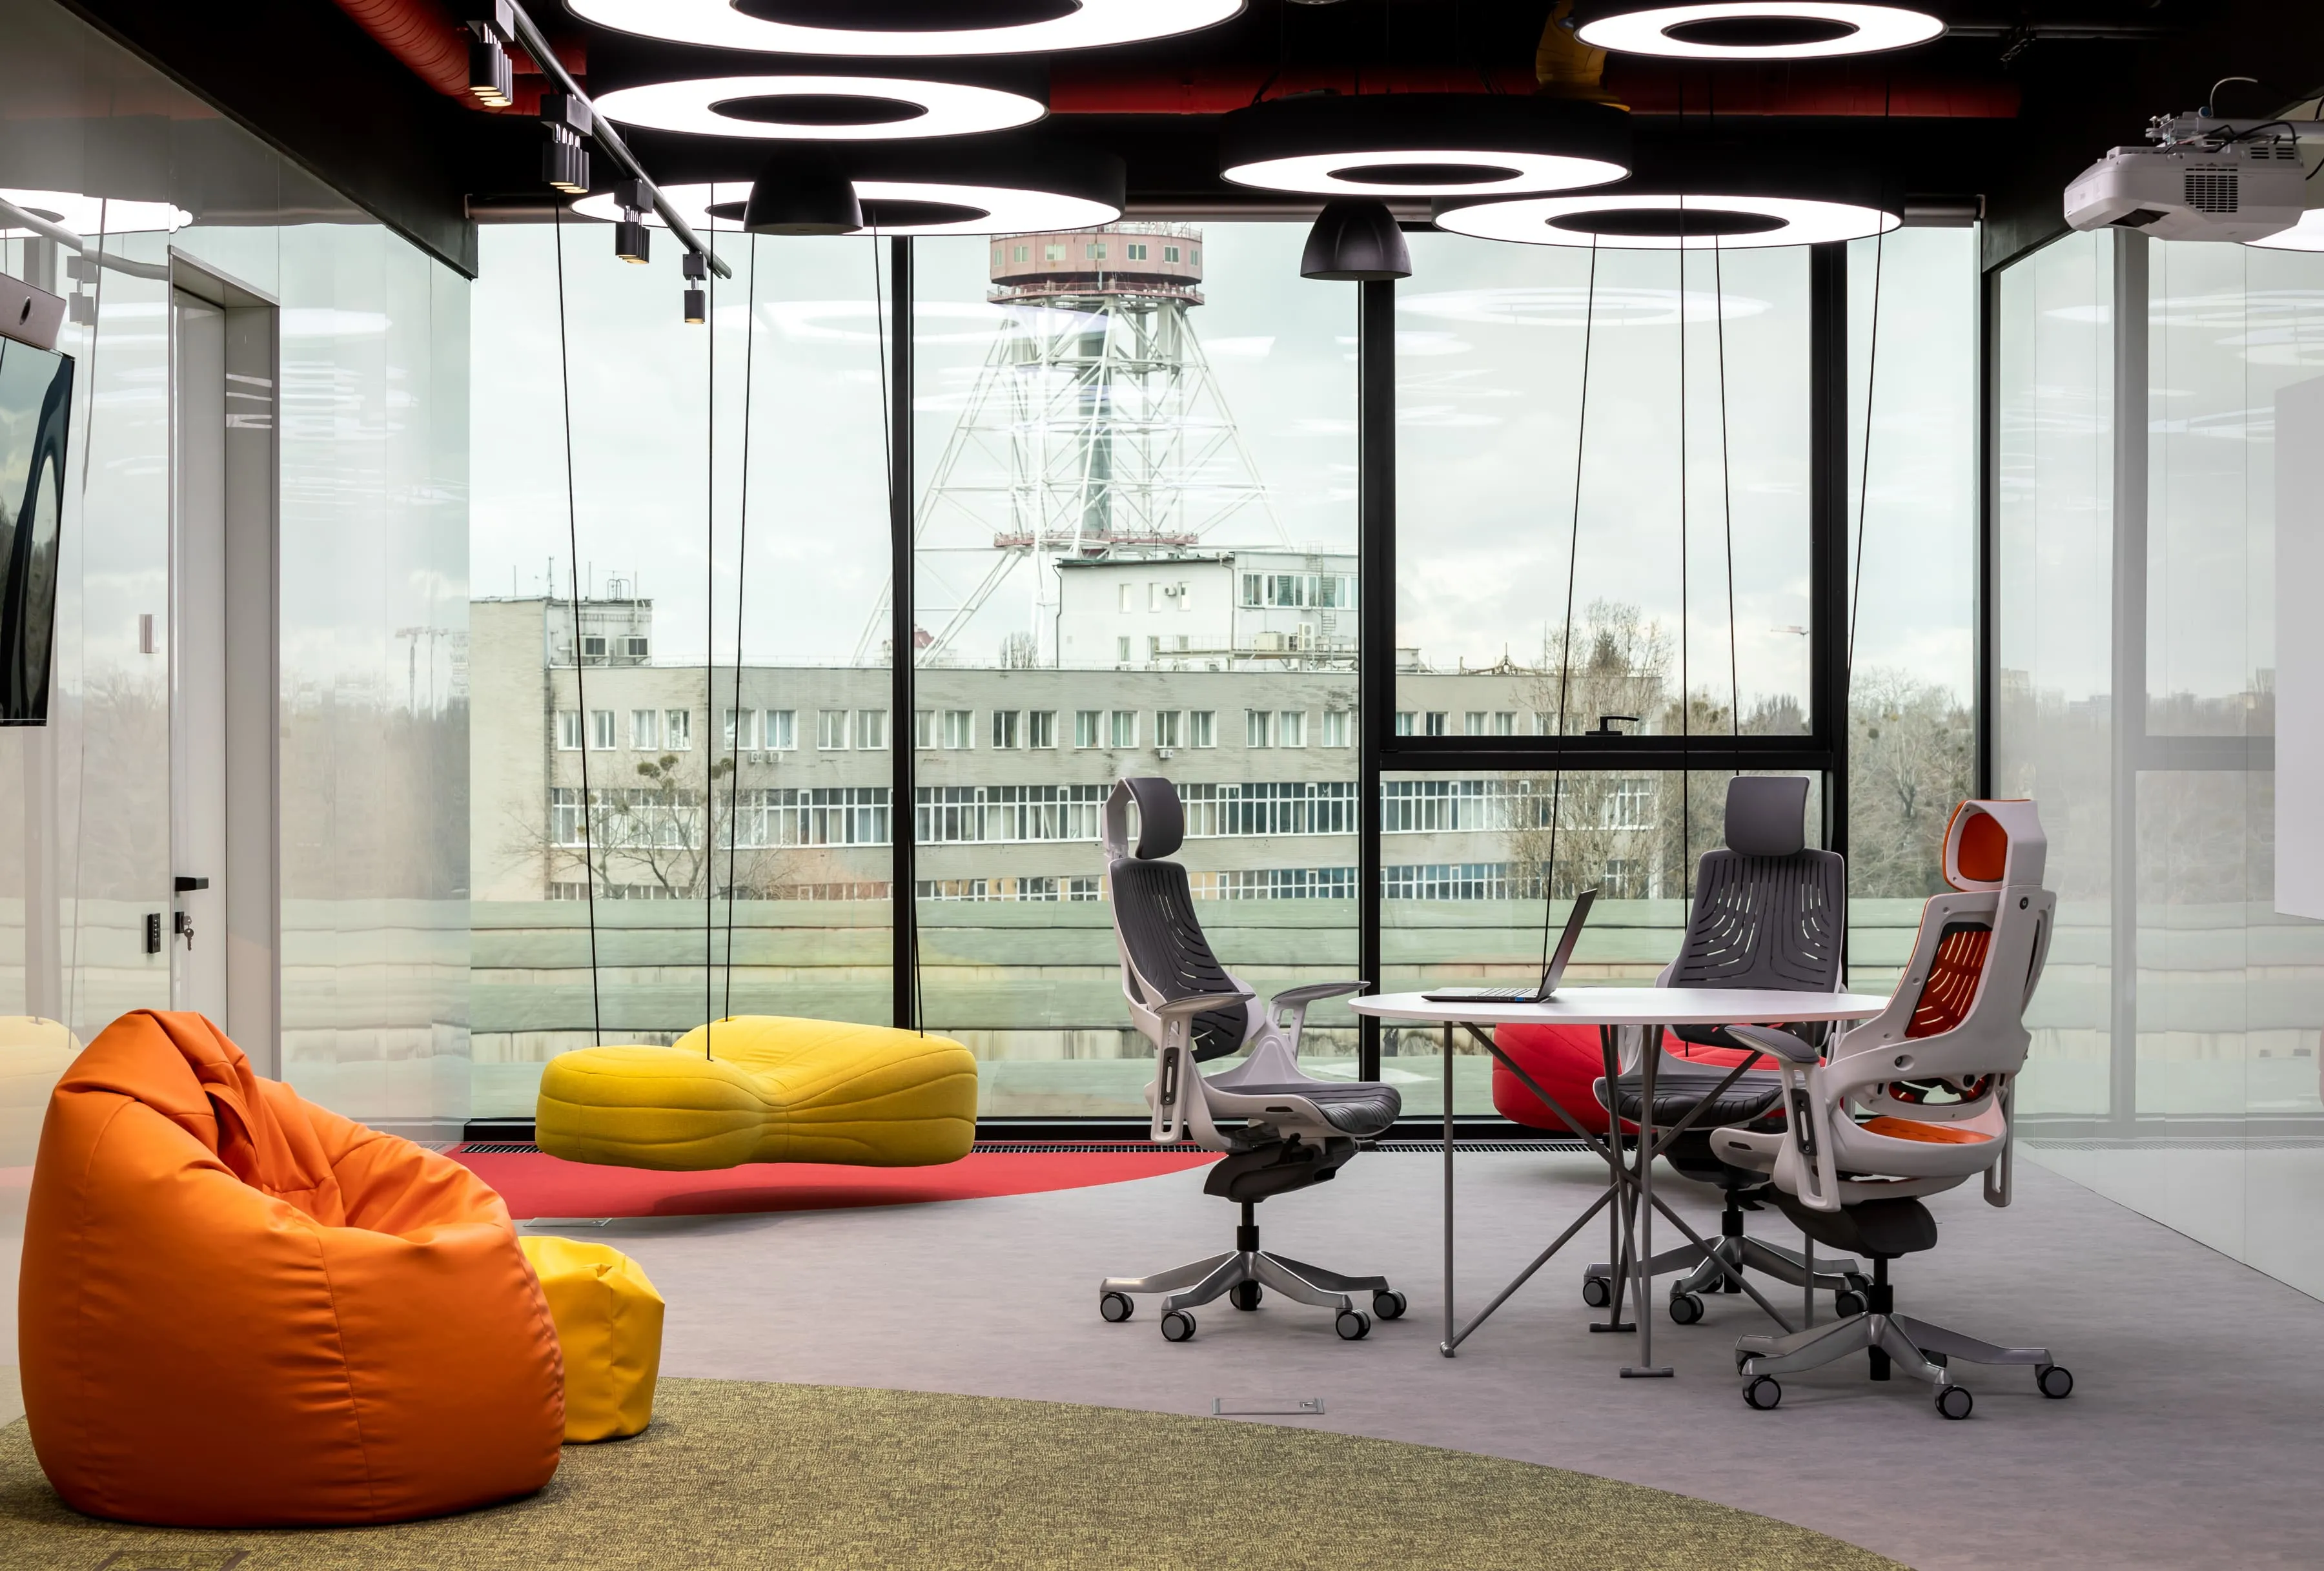
Welcome aboard the spaceship of knowledge. The room behind the door with the Technology Room sign is designed for several scenarios. The main purpose is a hall for testing new programs, products, and developments. The room is equipped with projectors, multimedia boards, and VR and AR equipment for conducting experiments. They also introduced an RGB lighting system to create the necessary atmosphere.

The second function is to divide this space into the lounge area by the window with hanging soft swings and workstations. When nothing presses and does not hold you down, when you feel the freedom to set aside time for rest — this is a new format of motivation in modern companies.

Thirdly, this space can transform into a presentation audience with rows for listeners and interactive wall boards.

And again, KHMARAs obediently migrated to this zone

HEAD OFFICE

image

ACADEMY 2.0.

The office of the head of the company is minimalistic and bright, but not without accents and manufacturability. At the centre of this micro-universe is a desktop on which guests and colleagues can place their laptops. After all, the idea of the chief’s office, as a hidden place of solitude, is outdated. An updated rhythm of work involves constant communication with your team.

MEETING ROOMS

image

ACADEMY 2.0.

One of the most common problems in offices is that all the meeting rooms are busy. Here it will be difficult to create such a problem. Meeting rooms are located around the perimeter of the office and allow you to hold a series of meetings at the same time. Even if some of them were spontaneous. Different area and room layout is designed for different types and formats of meetings. And the colour sprayed on the transparent walls of the meeting rooms provides the convenience and clarity of making appointments in the room “by colour.”

CAFETERIA

image

ACADEMY 2.0.

On a sunny day, thanks to the red film on the facade, the cafeteria is filled with bright scarlet light. The cache pot and radial wall made of stainless steel reflect and cool both light and thoughts that are seething after an active workflow. And again — the absolute mobility of the hall, no inflexible decisions.

A sound mind in a sound body

image

ACADEMY 2.0.

There is room for yoga, fitness or just a short break for exercise. Mirrors and yellow stripes make the space textured, and glowing hoops create a cosmic atmosphere. The elegance and visual lightness of the space is conducive to a relaxed yet focused workout.

Drag