The age-old question — the mountains or the sea? Today we will be the lawyers of acute-angled ridges and slender pines. We picked the top 7 houses in the woods: there is no need to cut down hectares of forest to build something. The conscience is pure, and you can always have something to engage yourself. Explore the mountain paths or consider the tops of the pines all day long — the forest asks you for one thing only — to relax and let go of the everydayness.
Spoiler: you can buy one of these houses.
Treehotel or children’s dreams live here
Ready, steady, and you’re on the board of the “Treehotel”. The Jonsson-Lindvall couple has already had their own hotel but after a fortuitous meeting with famous Scandinavian architects, they decided to build a hotel on the trees just so that adults could feel themselves like children. This Treehotel is located in a pine forest near the Lule River in the village Harads, in northern Sweden. Here, among the slender pines you can find a UFO, an astronaut’s cabin, a gnome’s house, and a bird’s nest — choose what you like more.
Architects of the projects are Inrednin Gsgruppen, Room Snøhetta, Tham + Videgård Arkitekter, SandellSandberg, Cyrén & Cyrén, Inrednin Gsgruppen, Rintala Eggertsson Architects.
In the interior, only environmentally friendly materials and construction technologies with the least impact on the environment were used. For instance, there’s no canalization system. The maintenance of toilets is burned at 600 degrees temperature.
Today a room for two in a glass house costs 460 euros per day. But they are not limited to the beauty of the forest — here entertainment fits every taste. In the complex, there is a restaurant, sauna, jacuzzi, yoga, rafting, hiking, and hotel tour. You can even set out on a search for moose or take a picture of the polar lights.
PHOTO: NICK HUFTON
Mill Valley Cabins or a place to escape to
2010
American architects from Feldman Architecture designed this duet of houses-cabins for a dwelling house in California so that its owner could have a place for creativity and solitude.
In the upper cabin-workshop he will draw, in the lower — he will practice yoga and meditate. On the roof of the lower one, there is a garden. Therefore when looking out the windows of the upper house, you do not immediately notice the lower one — there is a solid forest. If you’re not an architect, you will hardly notice a huge building under the living plants.
That’s what the owners wanted to get — to be in harmony with the forest without breaking its architecture.
PHOTO: JOE FLETCHER
The Friesen Wong House or house from scale
2014
It was not an easy task for architects from D’Arcy Jones Architects. Within the walls of this house, a married couple of doctors from the emergency room should have forgotten about everything after a hard day.
The house perfectly fits into the local landscape. It is harmonically connected with the forest as if the building is both a tree of an unusual form and a continuation of the cliff on which it is located. The concrete frame is decorated with burnt spruce boards and steel sheets.
No sirens, no hurry.
PHOTO: UNDINE PROHL + MARTIN TESSLER
MG2 House or repeating lines
2015
This 830 m2 residence built in Canada by architects from Alain Carle Architecte, was inspired by the natural landscape and rural traditions.
The gentle slope of the field supposedly designed the house of such an unusual shape. It consists of four parts with the central one being translucent, letting in the peak value of daylight and nature.
Even though the architects decided to separate all parts of the building, it’s integrity did not suffer, vice versa — that solution gave the house special harmony with the natural landscape. Maximum laconism in materials: only wood and steel.
PHOTO: JAMES BRITTAIN
Houses of the future in the Italian forest
2018
Milan-based studio Peter Pichler Architecture has developed the conception of environmentally friendly tree houses in the Italian Dolomites.
The architects say that the project is conceived as a”slow down” form of tourism, in which the priority is the integration of architecture into nature. They believe that the future of tourism is directly related to the relationship between human and nature.
VISUALS: PETER PICHLER ARCHITECTURE
Mom, please buy Planchonella House
2014
This house rose up in Australia’s rainforest. It was designed by architect Jesse Bennett with his wife Anne-Marie Campagnolo. They wanted to create an inspiring and joyful place for their family, where they could live in nature.
Thus there appeared 240 square meters of good mood and home comfort. But plans have changed and the house has left. Now you can buy it — the price starts from 4 million dollars.
PHOTO: SEAN FENNESSY
Forest House or concrete for everyone!
2018
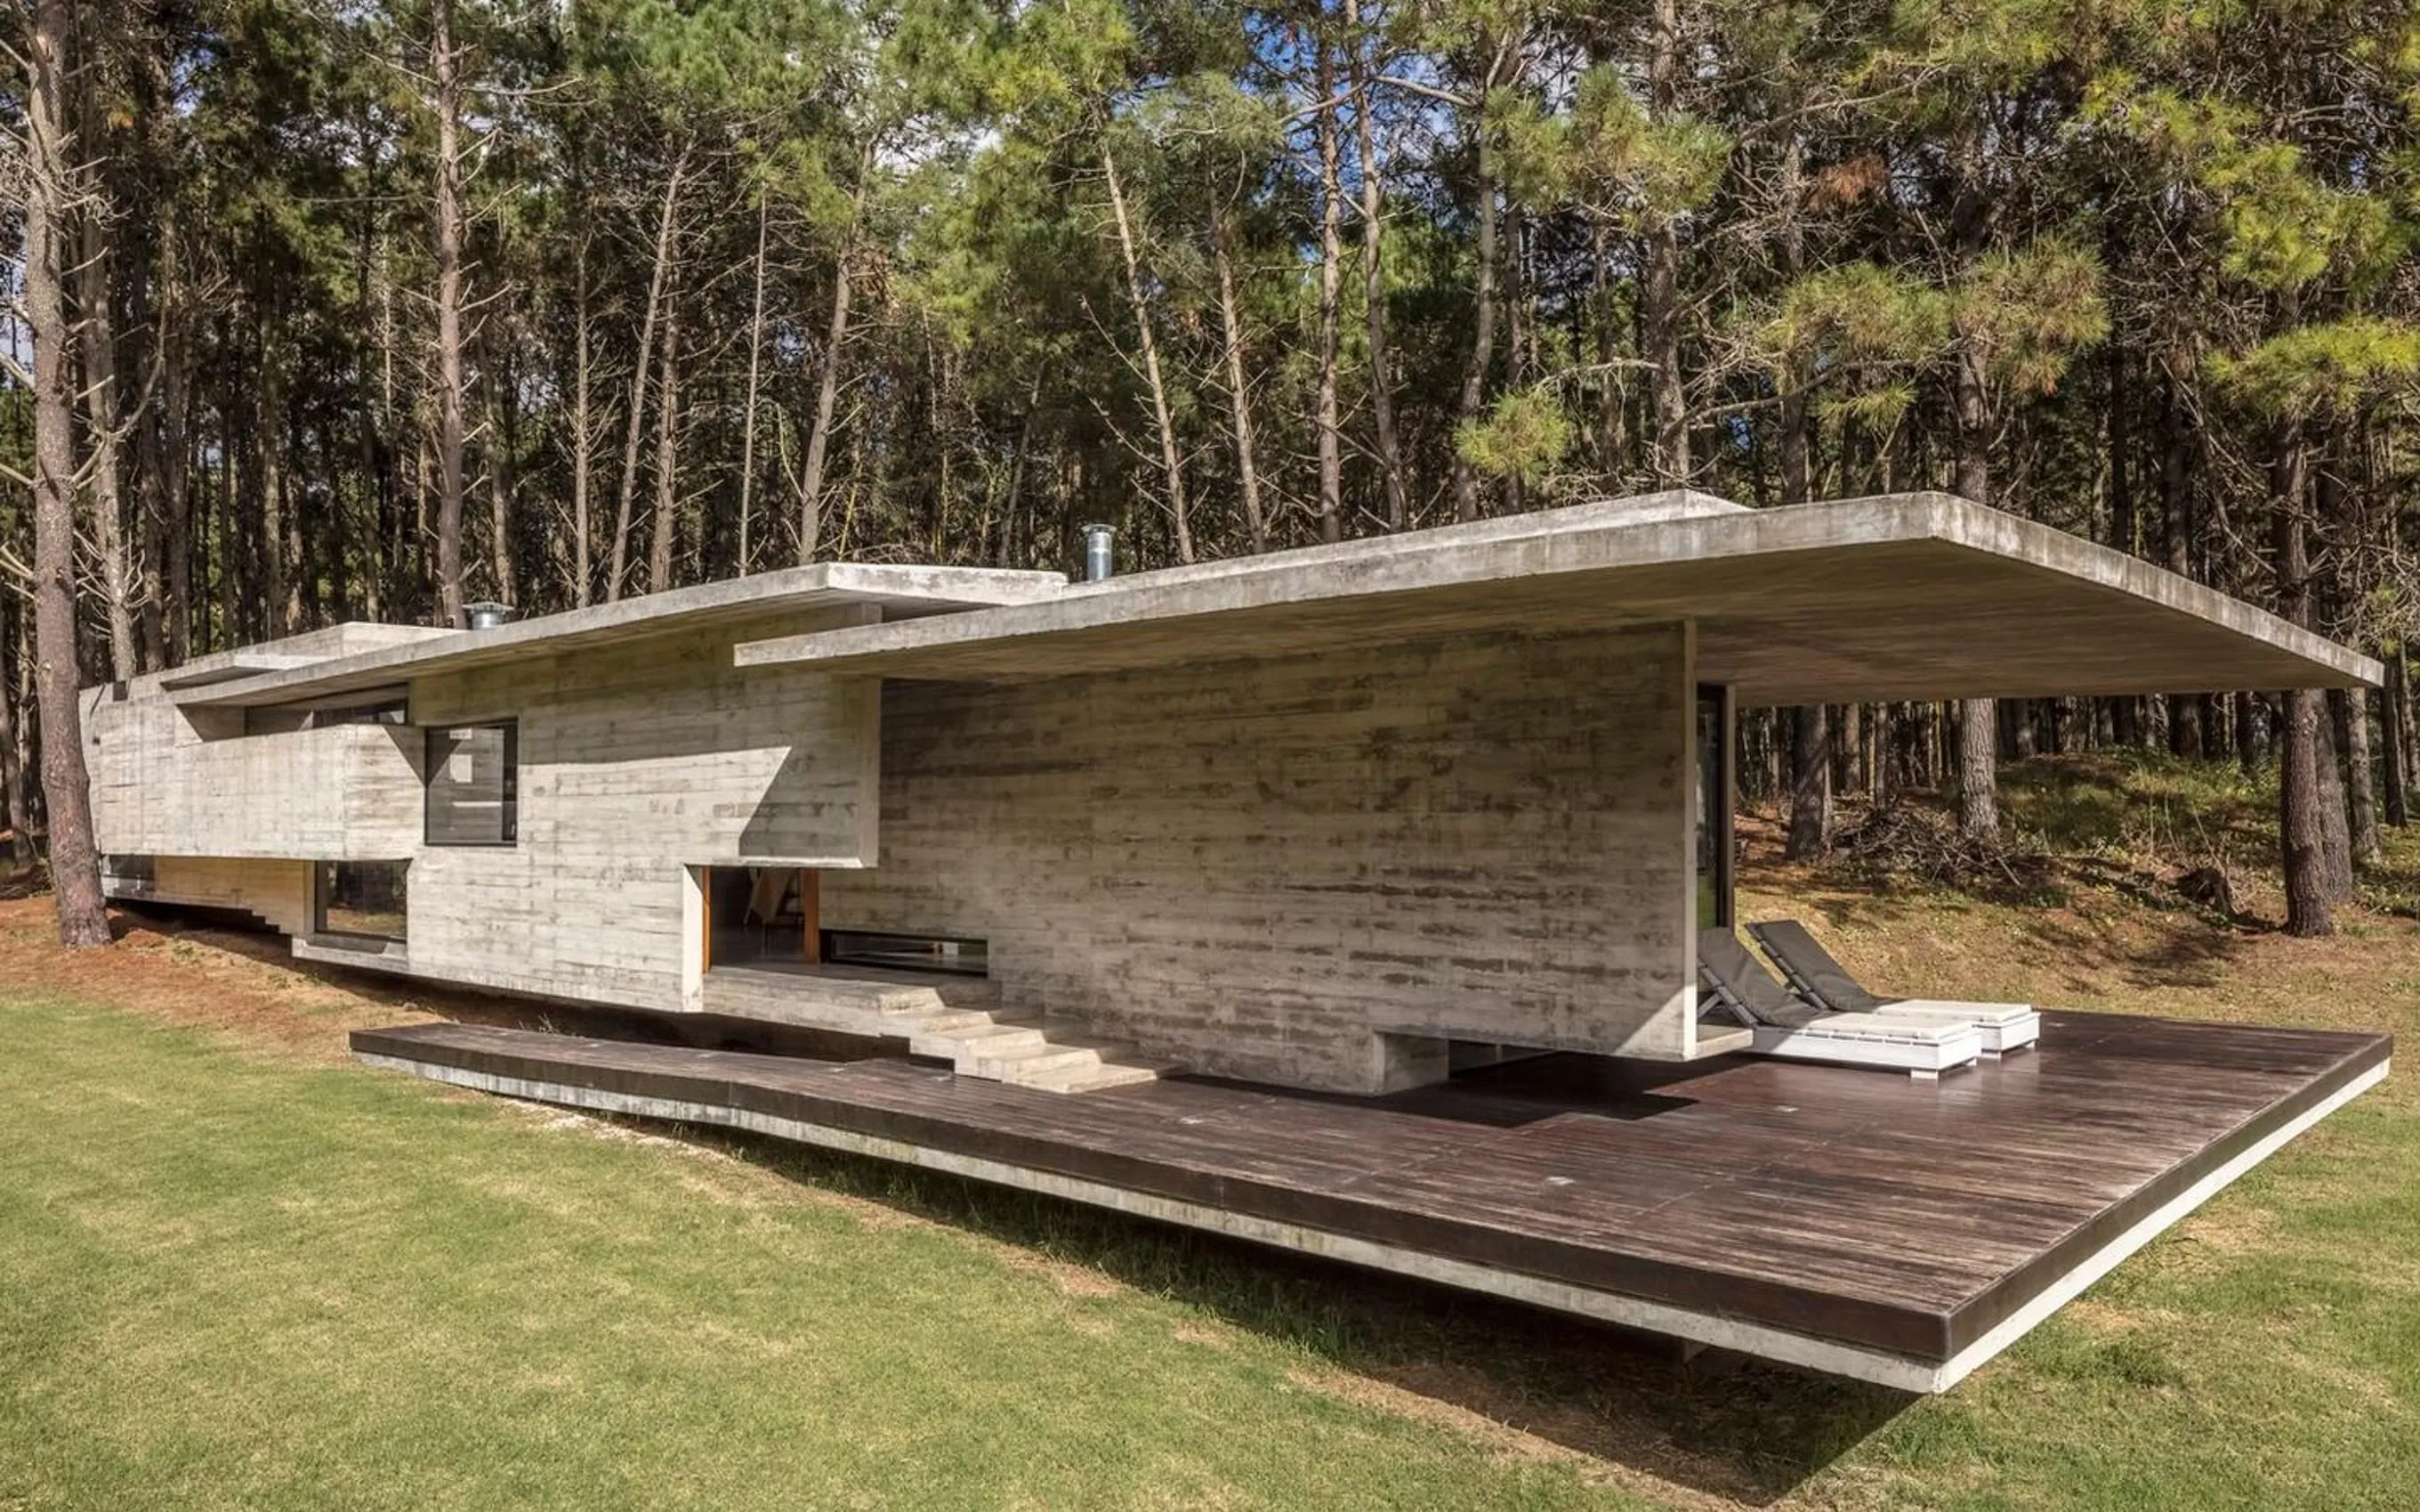
The architecture bureau Besonías Almeida Arquitectos has done what we really love. The whole house and furniture, except for sofas and chairs, are made of concrete.
The territory was densely overgrown with acacias, pines and other trees — the landscape is calming and at the same time impressive. The complexity of the construction lies in the fact that this section is located on a highland, therefore the architects have suggested designing a house, consisted of three modules, which are located at different levels.
Such a stepped construction has not only allowed solving the problem with altitude difference but also created a unique visual appearance of the construction.