
PODYKH APARTMENT is a two-storey house on the Pacific coast, where lightness and naturalness reign.

Type
Location
Area
Year
1
PODYKH APARTMENT is a two-storey house on the Pacific coast, where lightness and naturalness reign.
2
CHALLENGE
122 m² is not a lot of space for a two-story house. Therefore, our main goal was to visually open and expand the space, as if to help it finally breathe fully, forgetting about the limitations. Here, not only design tricks, but also partial architectural redevelopment came in handy.
3
PLANNING AND REDEVELOPMENT
To optimize the space, we changed the layout: we expanded the cramped restroom area on the first floor, moved and structurally lightened the stairs to the second floor, freeing up a niche under them. Thus, we significantly expanded the footage of the first floor.
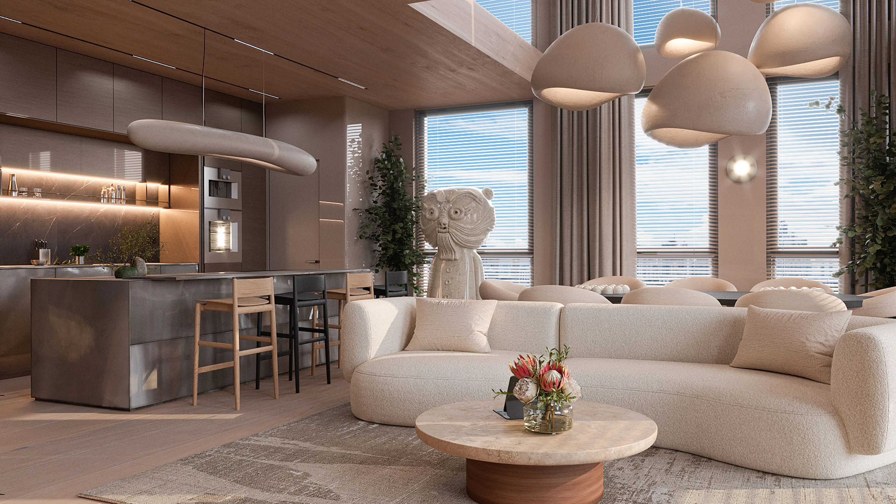
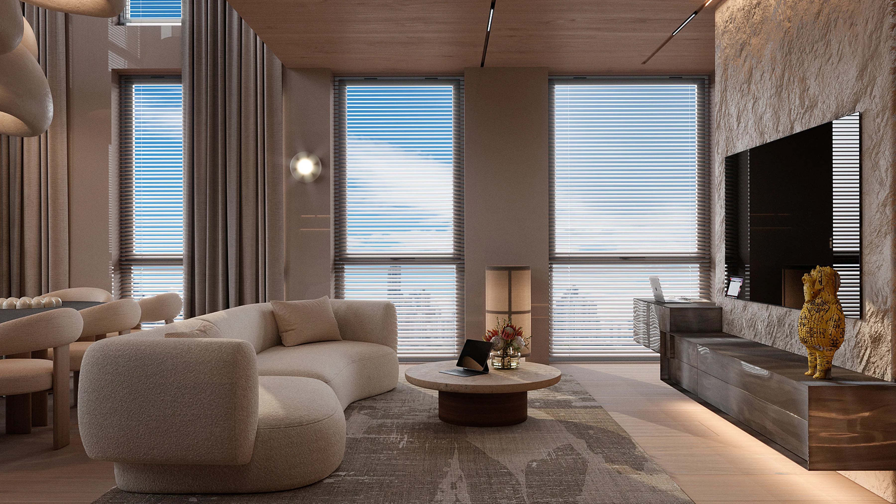
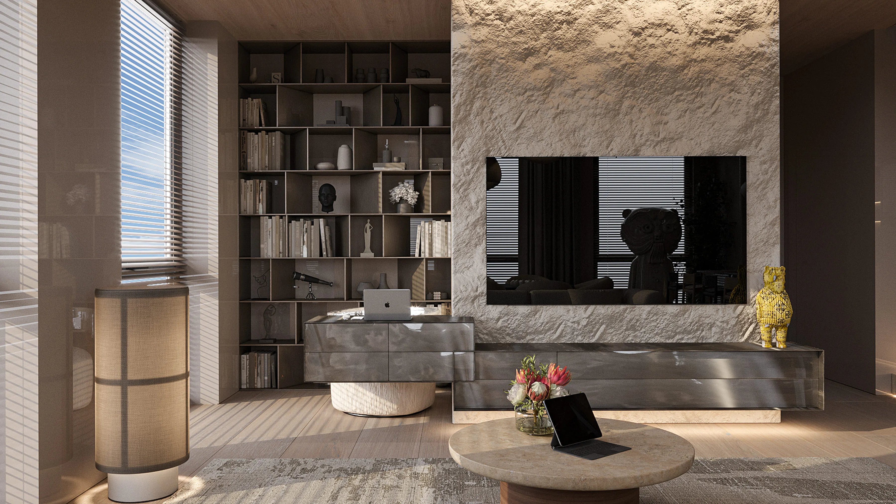
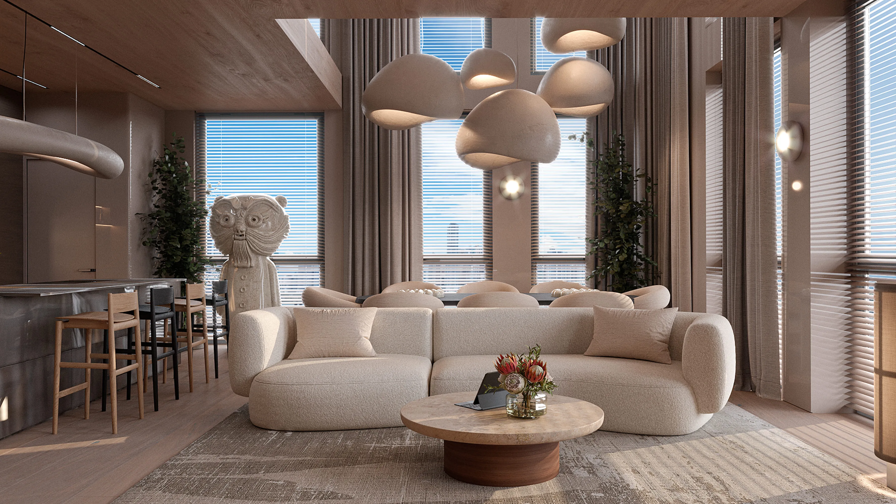
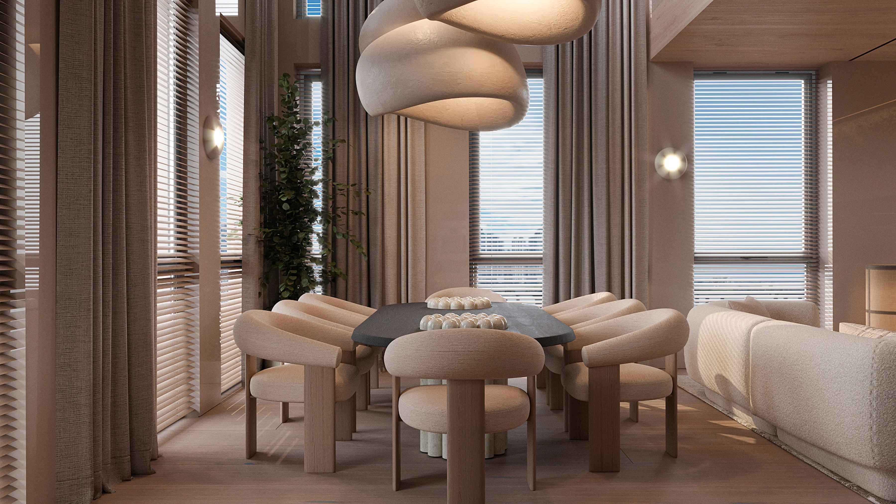
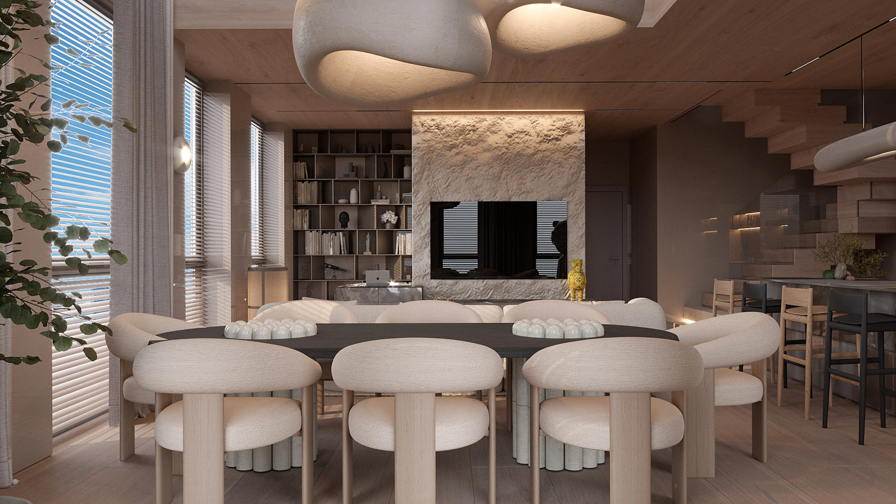
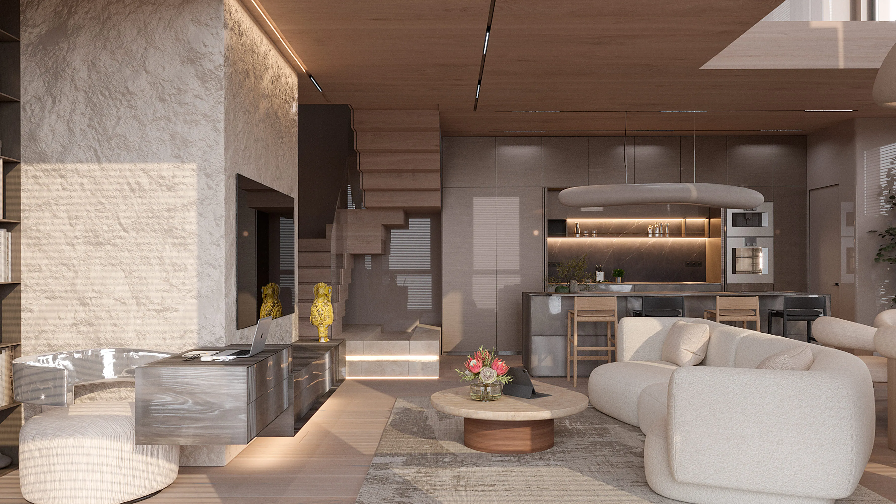
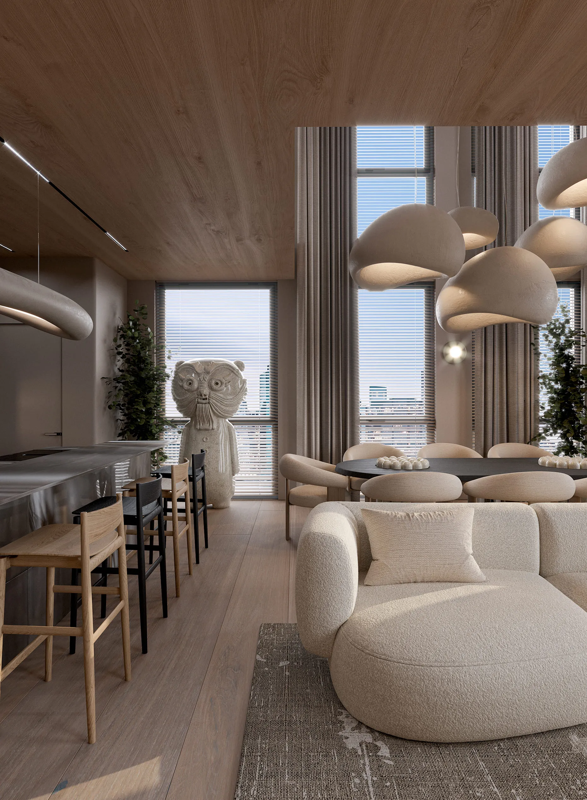
It is bright, open and as spacious as possible. Panoramic windows to the ocean, second light, no walls or partitions. There is a lot of air here, as well as comfort.
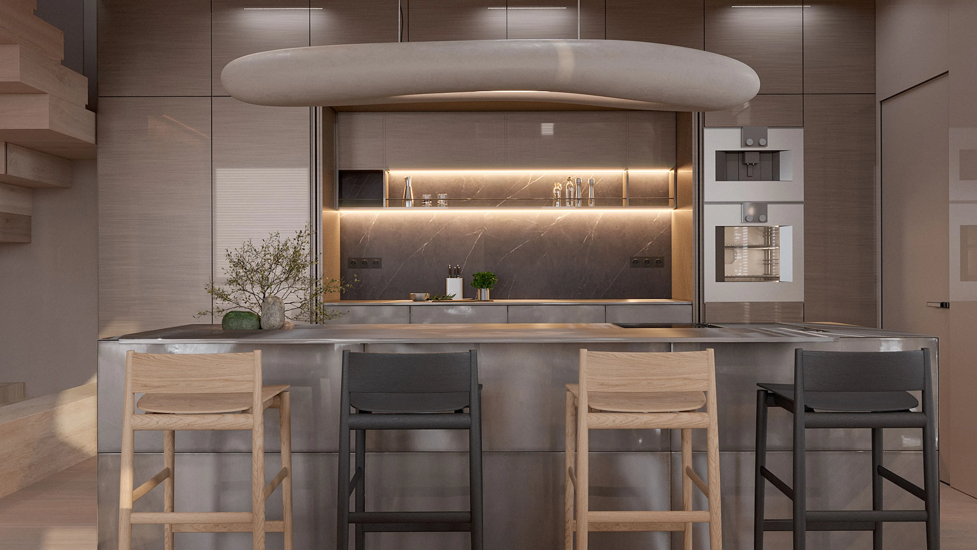
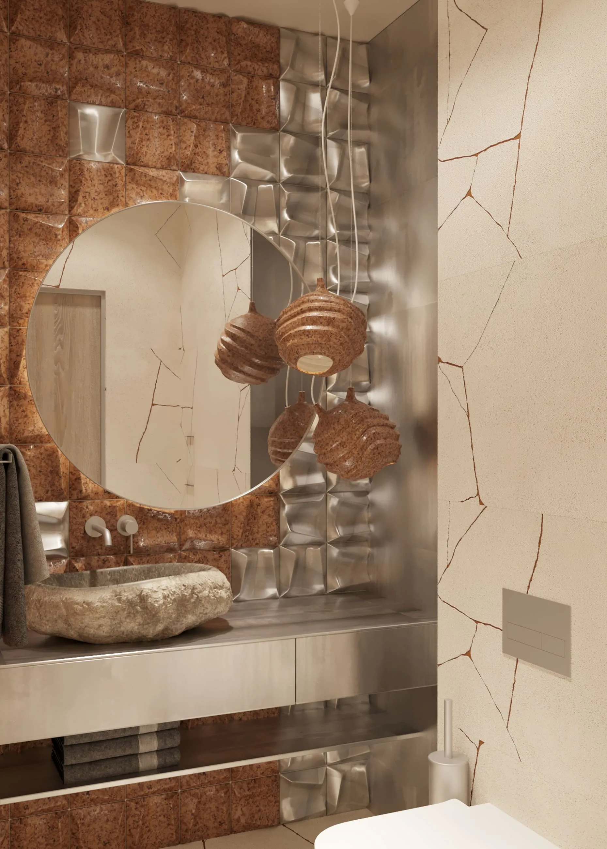
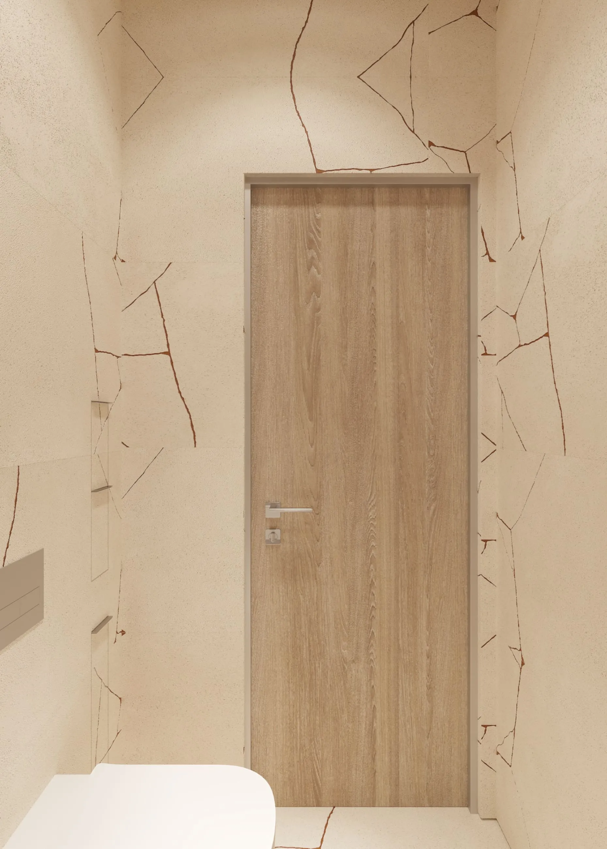
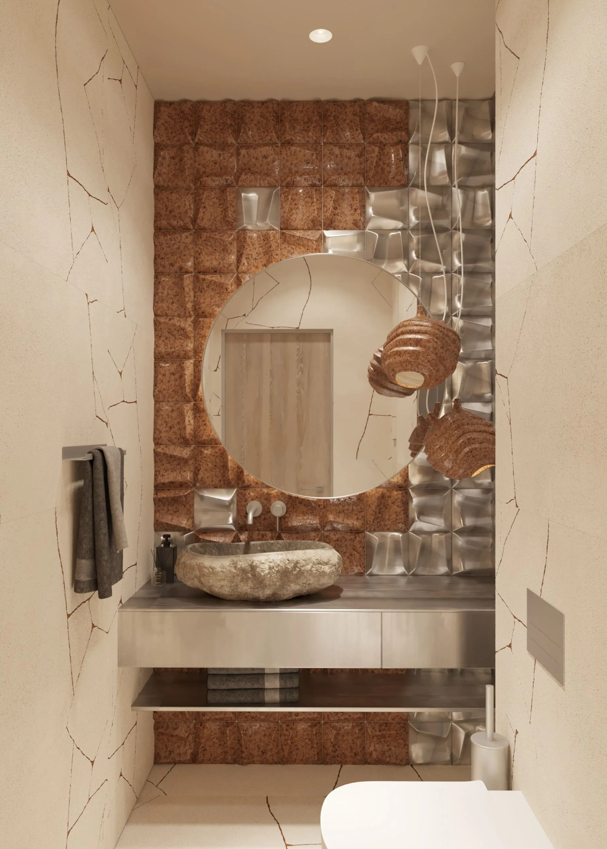
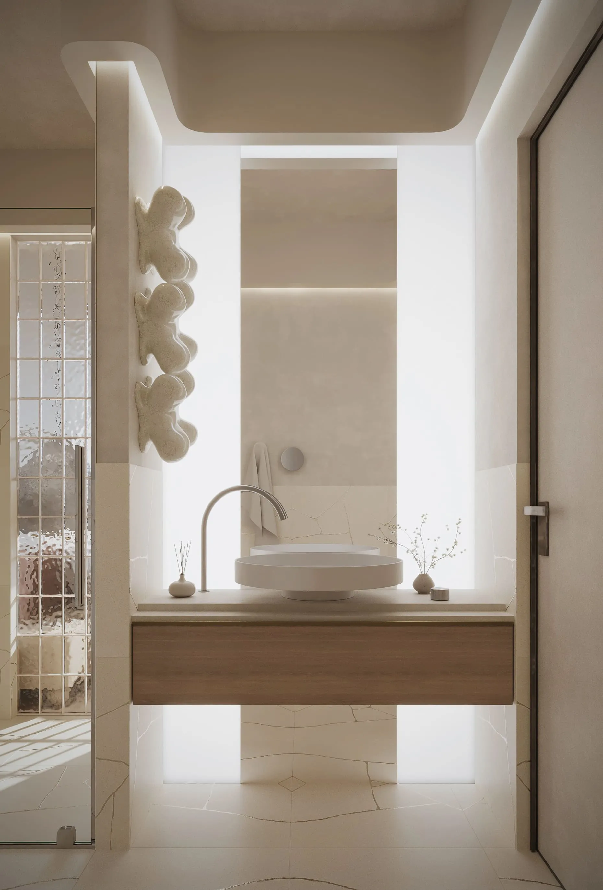
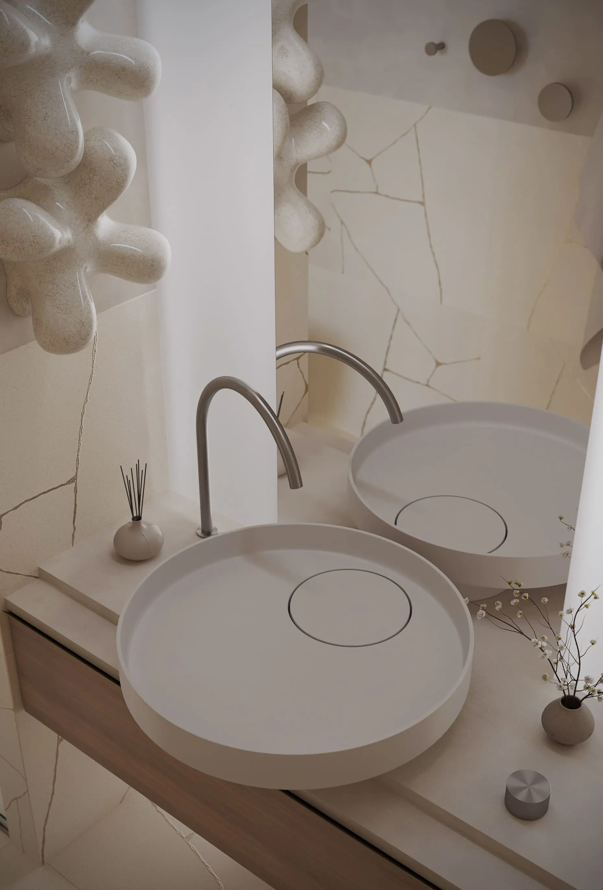
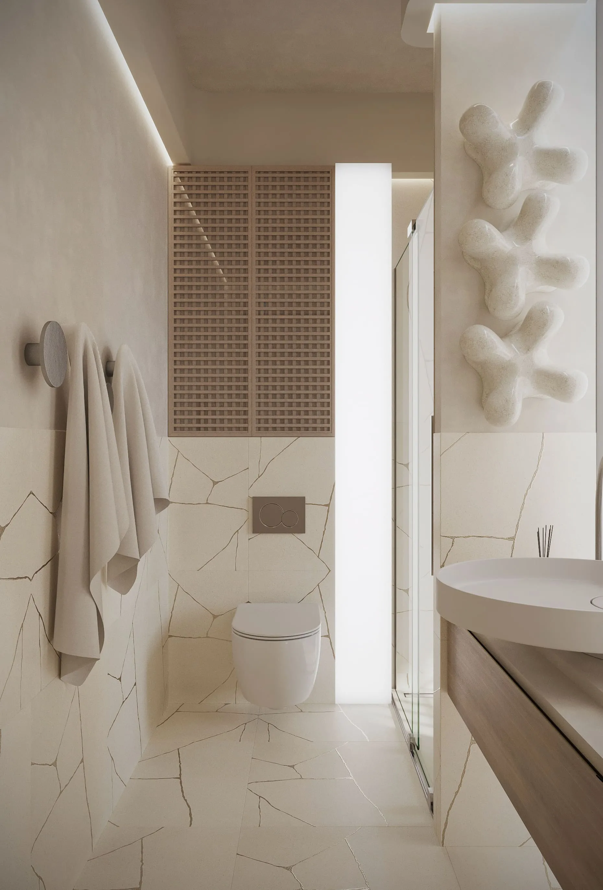
The first floor bathroom continues the story of natural materials and shapes. Ceramic tiles in the form of cracked elements on the side walls create a sense of physical expansion of the walls. While the front wall is decorated with our signature DROZH volumetric art tiles, which are combined into a fancy pattern of different colors. The image is complemented by a VULYK ceramic art lamp. And most importantly - a real stone washbasin.
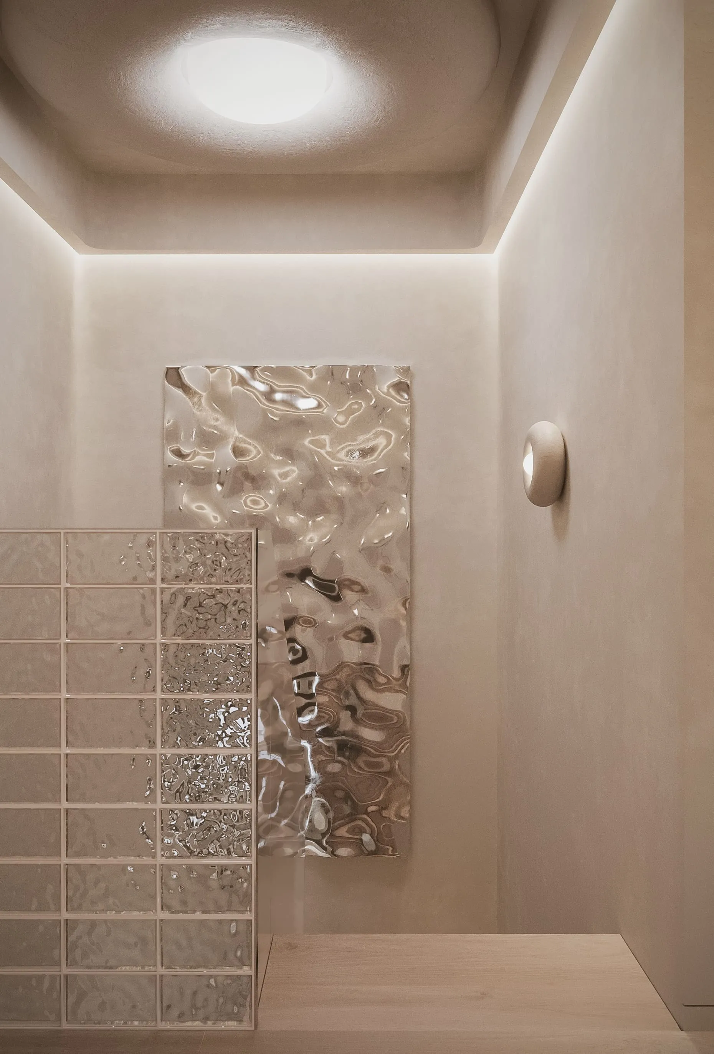
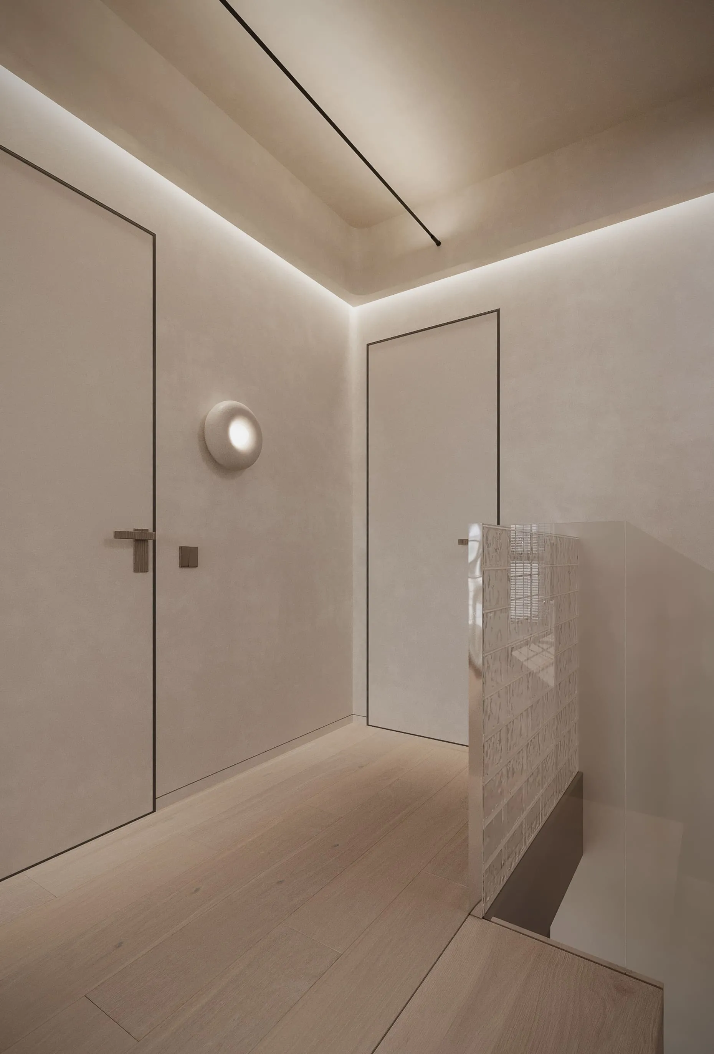
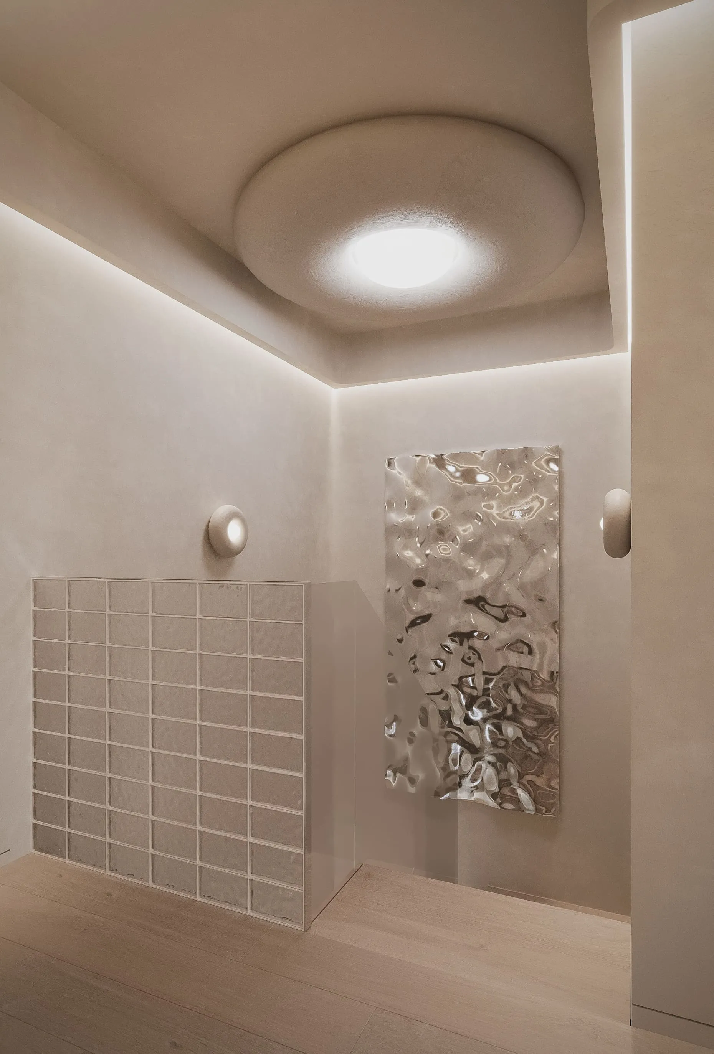
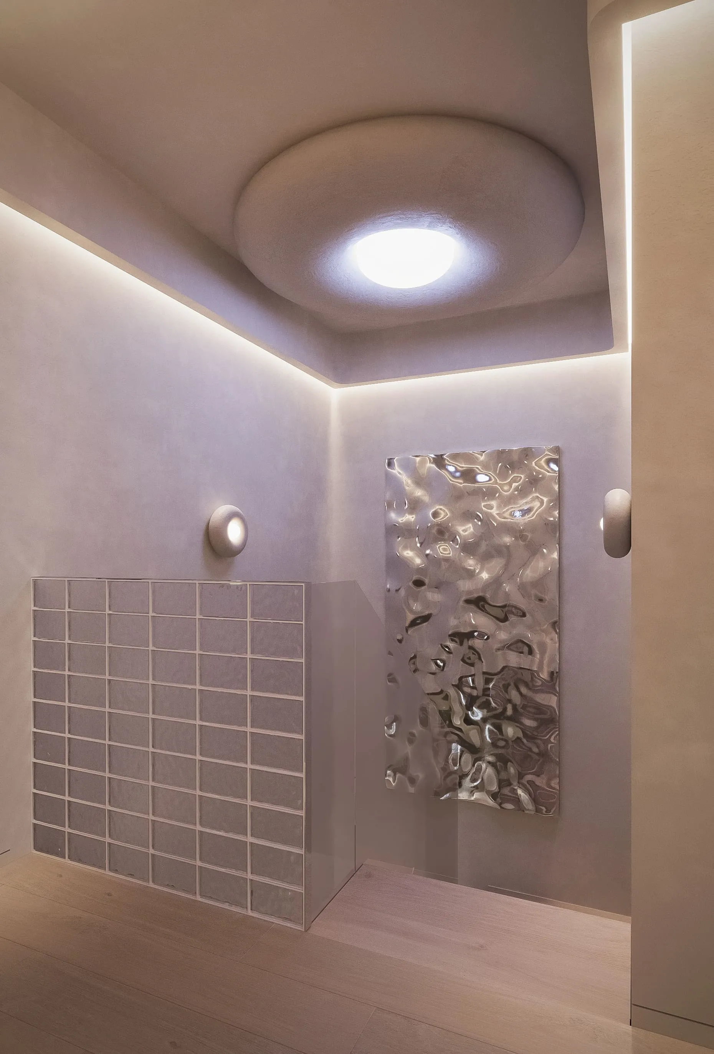
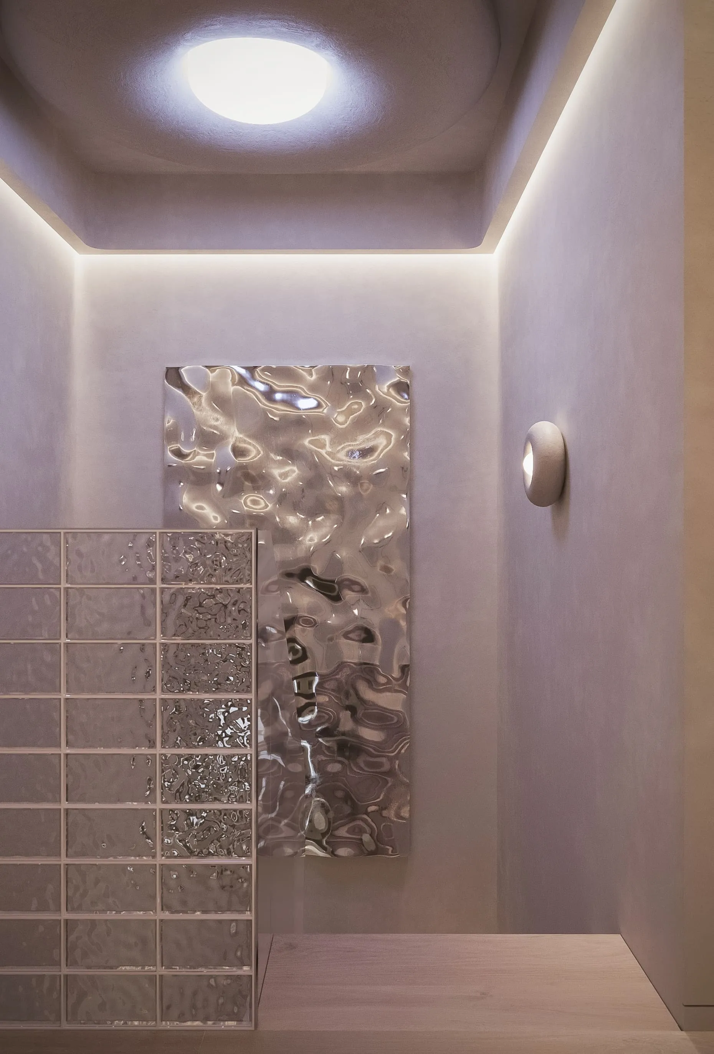
A light wooden staircase leads to the second floor, where there is even more space. We are immediately greeted by a metal wave-like canvas on the wall, an art object that adds a sense of silver shivering to the air.
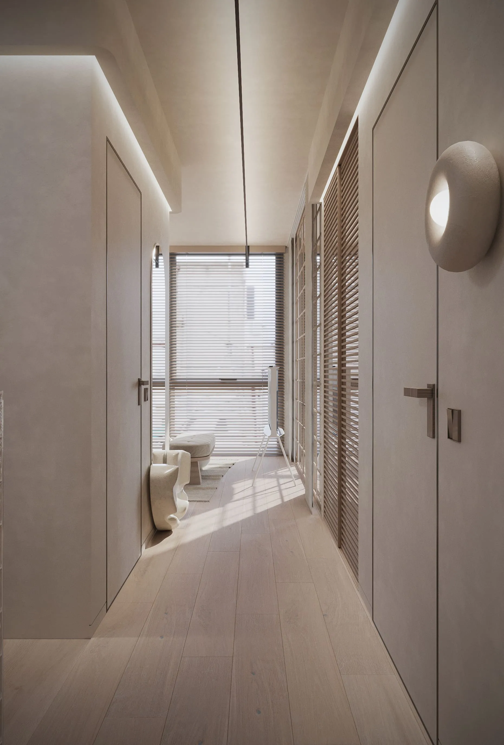
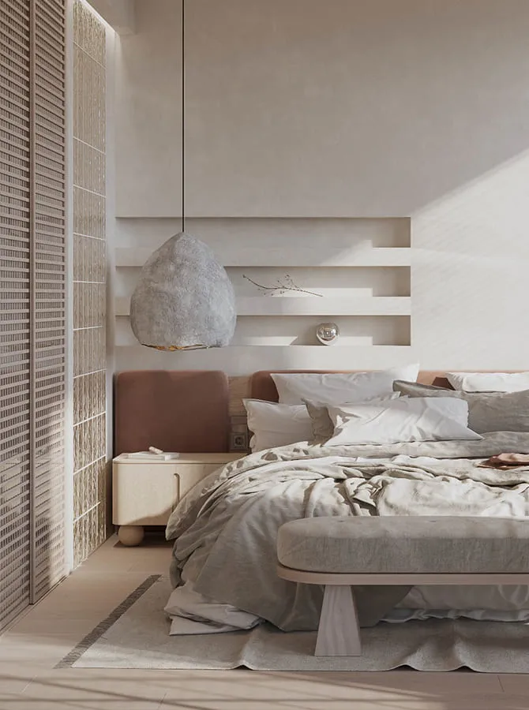
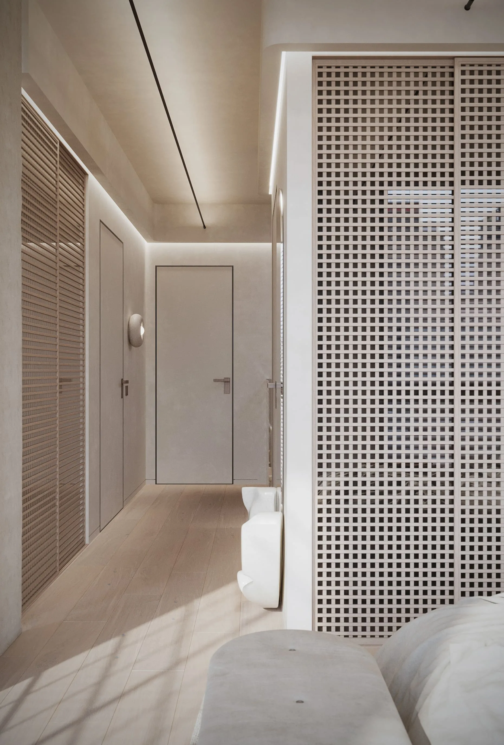
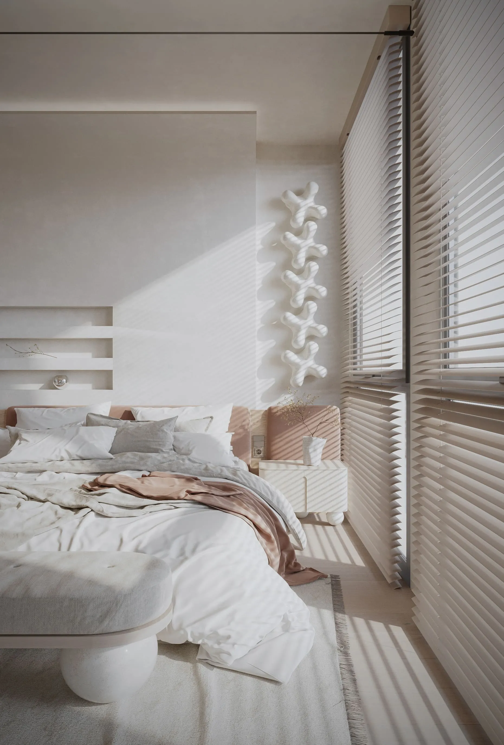
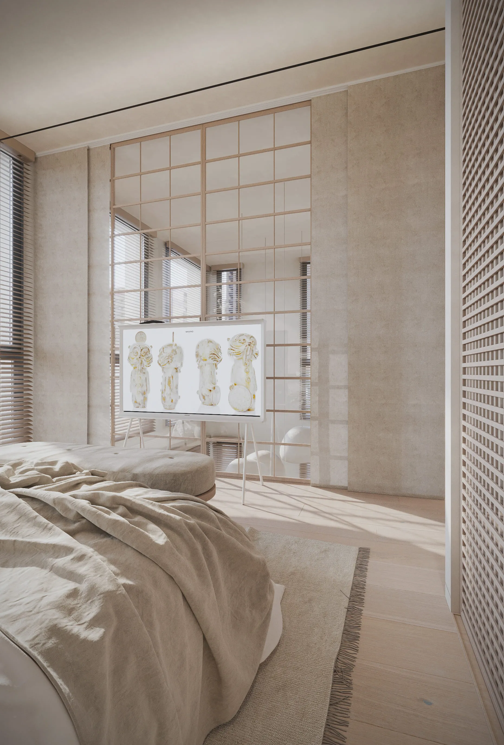
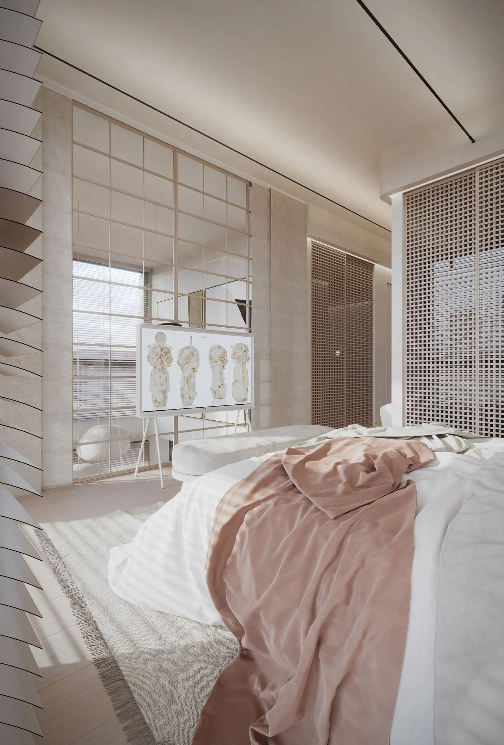
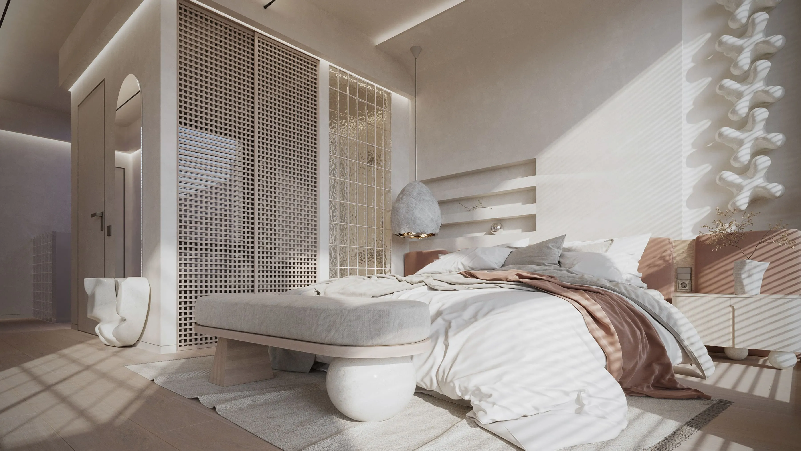
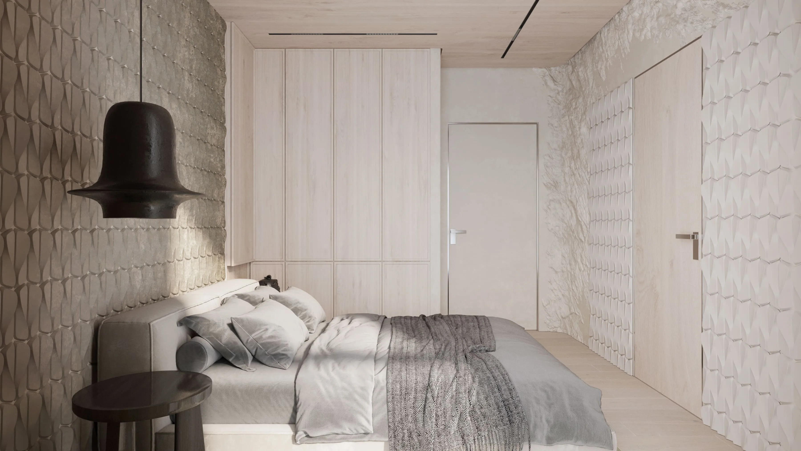
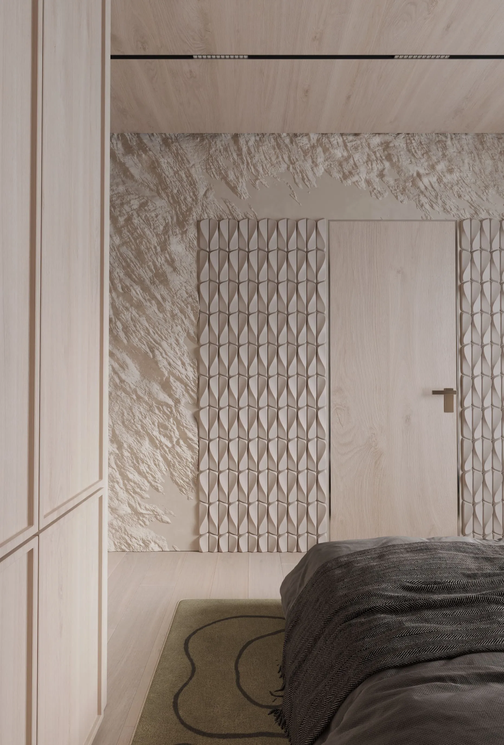
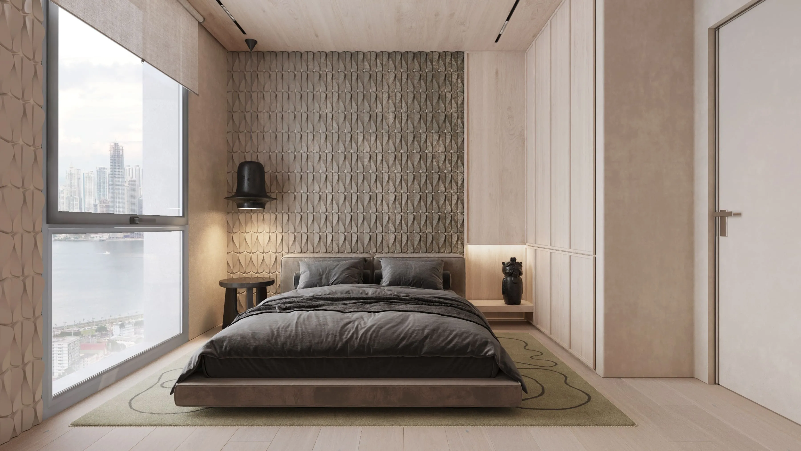
So in the absence of blank walls, between light partitions, we pass into the bright bedroom of the customers. The OKO PURE frameless art mirror complements the concept of lightness without frames. It stands at the entrance to the bright bedroom. There is a large bed surrounded by art objects: MAKIVKA lamp and QUADROPOD art tiles. In addition, the bedroom looks like a separate art space or a part of a contemporary art gallery: niches in the wall for interesting objects, a glass partition for the light play of sun glare, atypical furniture with asymmetrical solutions. All this looks amazing and inspiring, and surprisingly harmonious. There is also an interesting conceptual solution here - an open partition instead of a wall in the second light. After all, the feeling of lightness and openness should permeate the entire house.
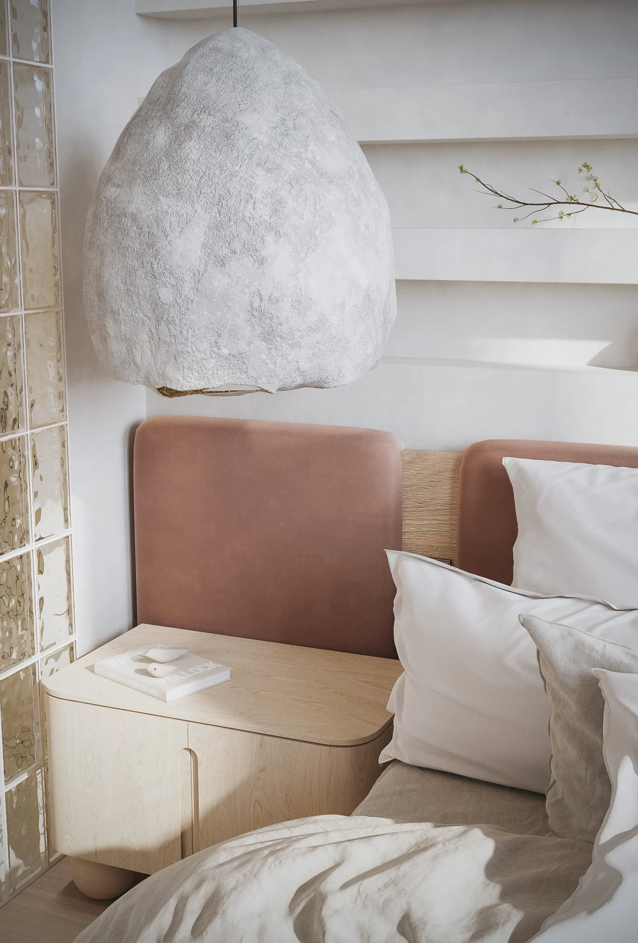
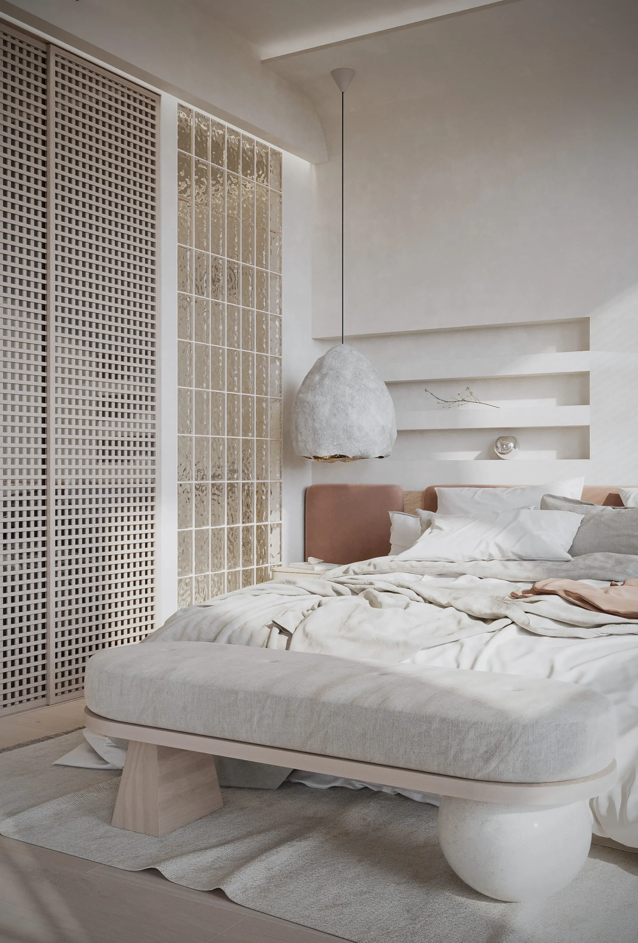
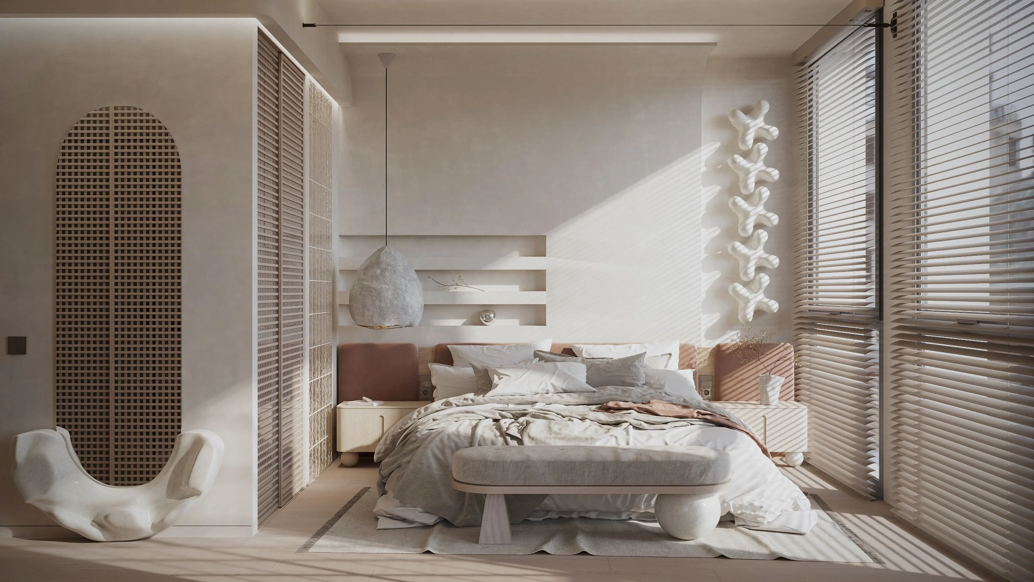
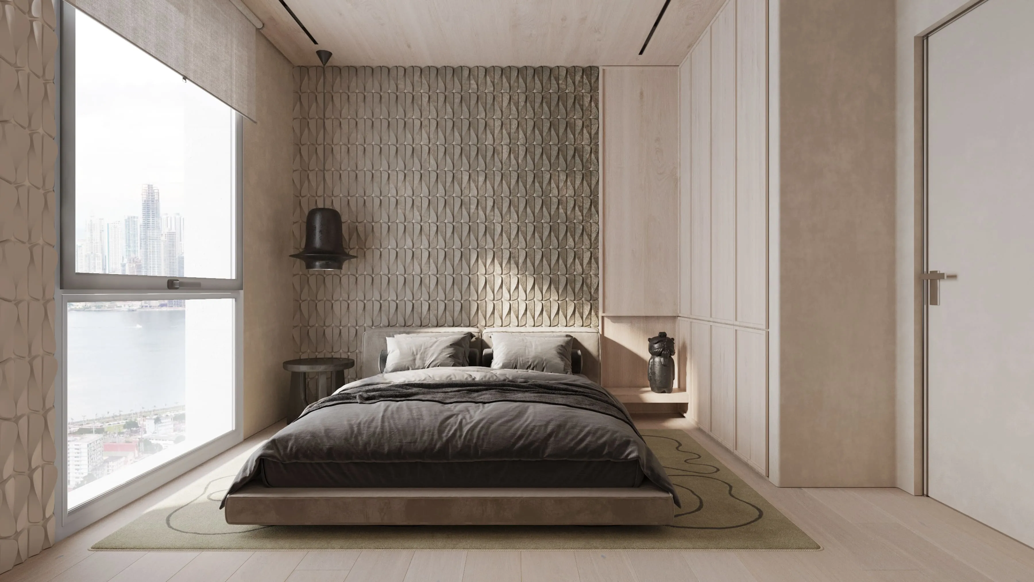
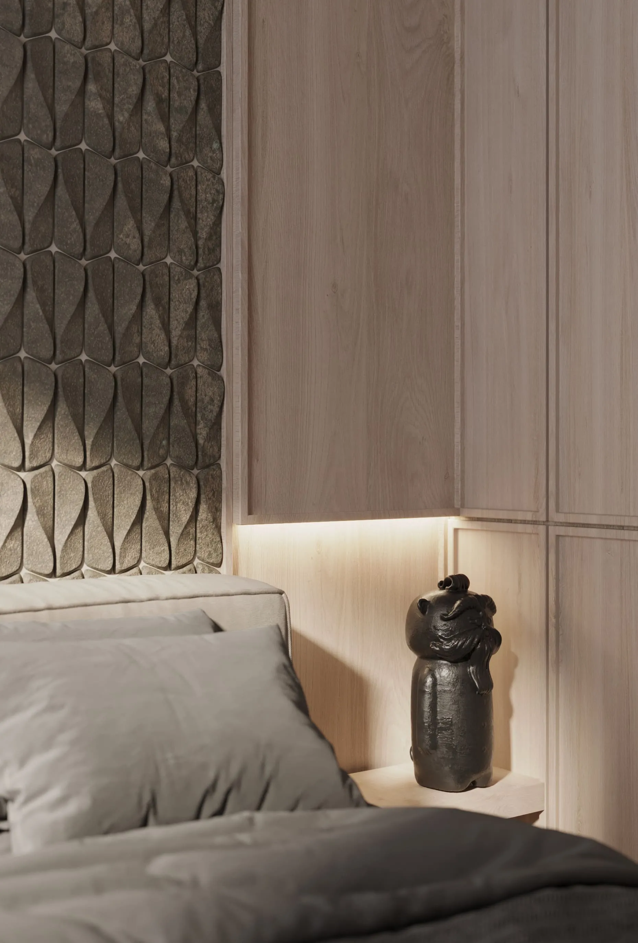
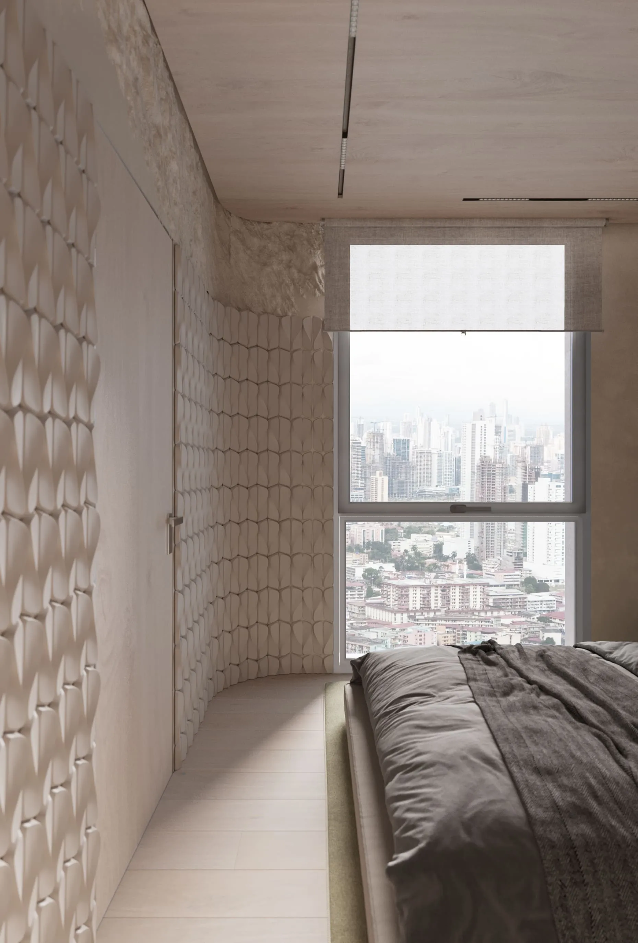
This is a calm space with dark accents, as huge panoramic windows on the entire wall flood the room with light from top to bottom. We thought it would be a shame not to take advantage of this, so we placed the magical WIND tiles here, which form a fancy chiaroscuro pattern and play with it, changing during the day. The contrast of textures of the artistic plaster, from smooth to naturally rough, continues the interesting play. This brutal dynamic balances out some of the soft corners of the room. And the simplicity of the wooden niches on the other wall is compensated by an amazing ceramic art lamp by VOLCANO. A balance of artistic skill and naturalness in a space filled with air.
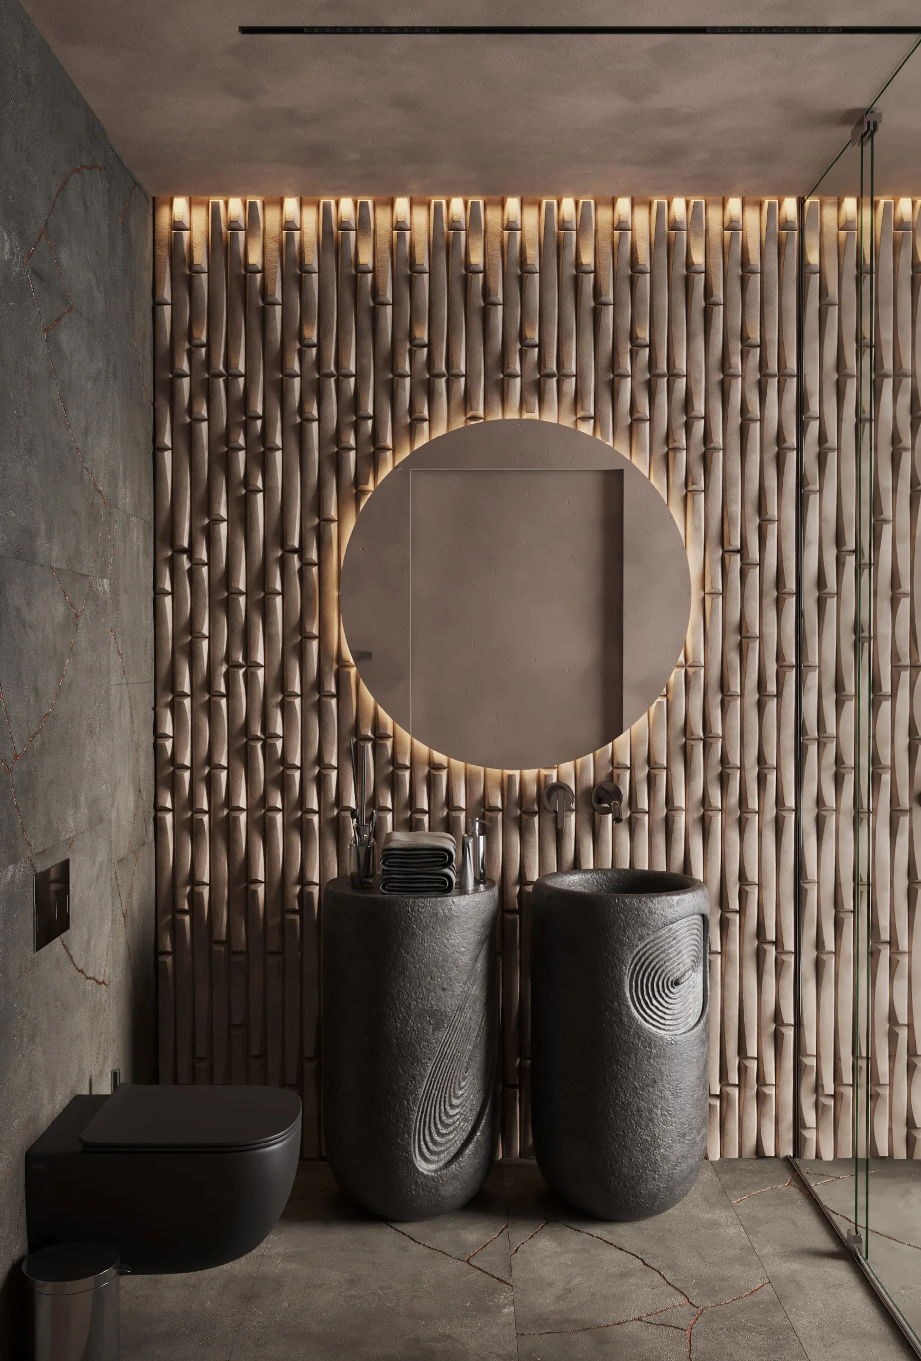
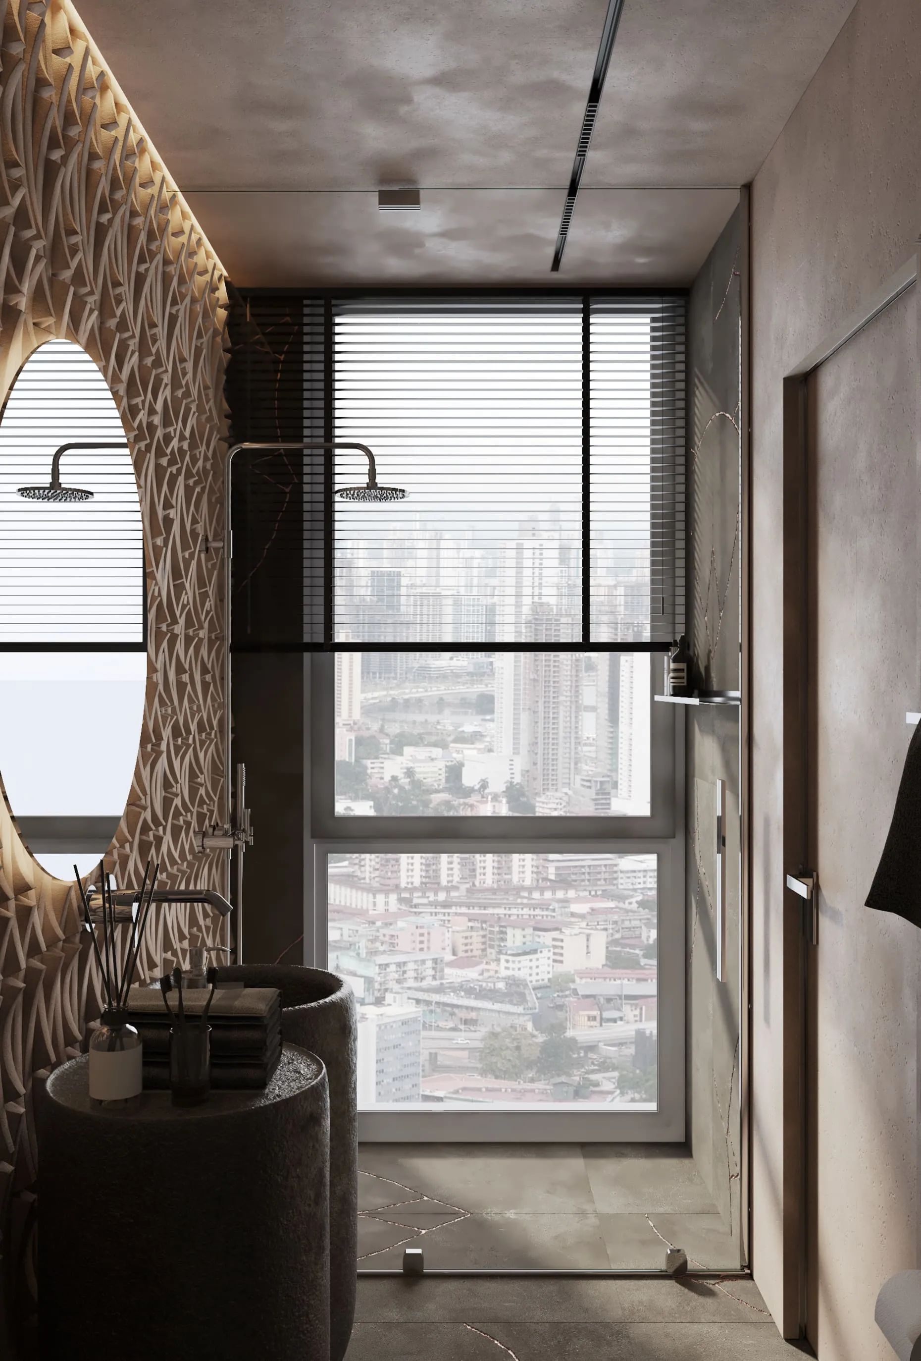
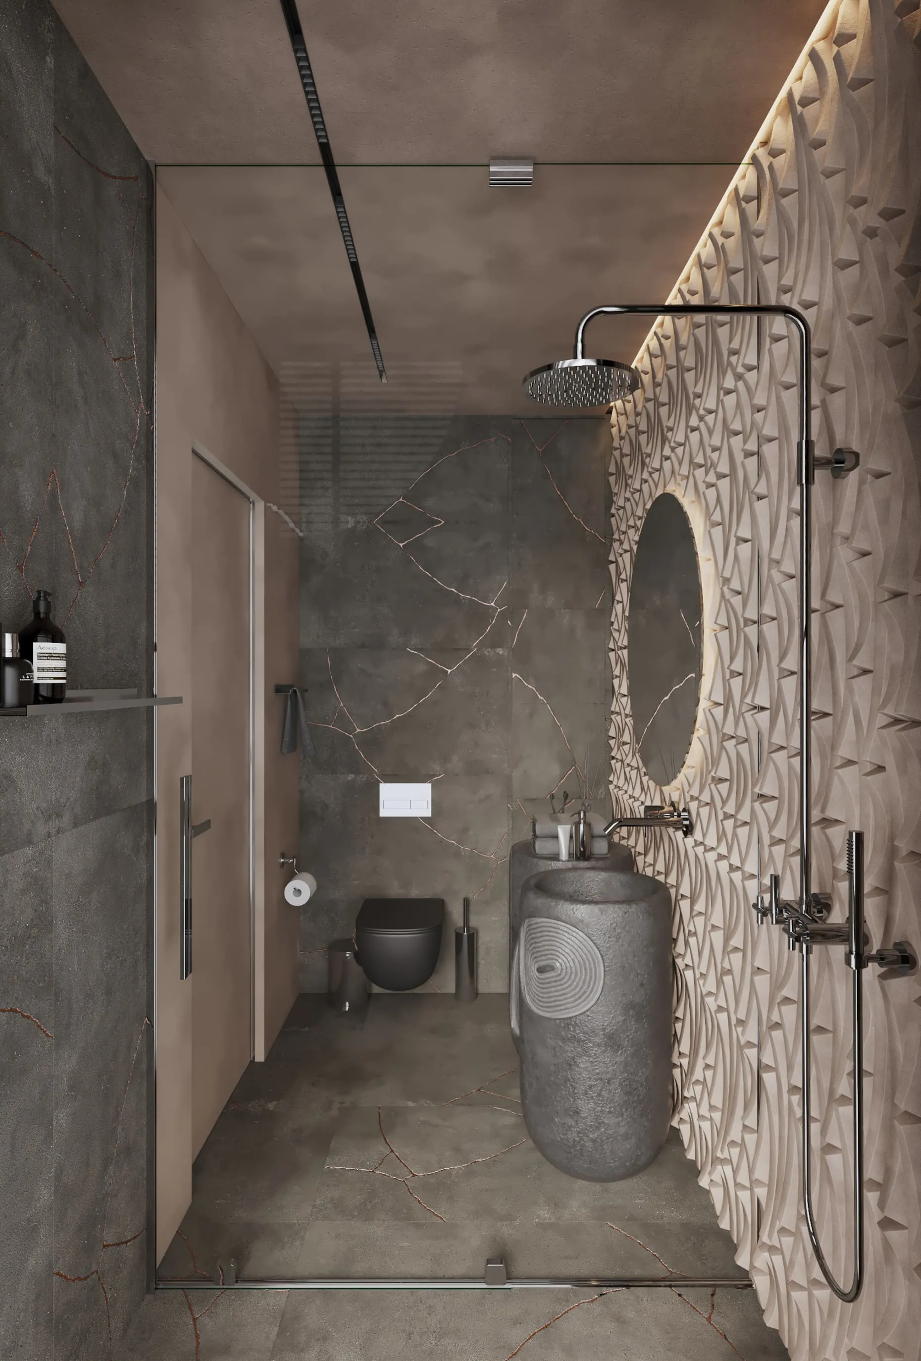
The dressing room next door maintains an intimate mood, so it is made in dark colors. But it retains a trace of the previous concepts: “cracked” walls, ceramic art washbasins PISOK, handmade by MAKHNO studio craftsmen, and our three-dimensional art tiles SCREE. All together, it makes this personal space artistic, charming, unique and special.
It is bright, open and as spacious as possible. Panoramic windows to the ocean, second light, no walls or partitions. There is a lot of air here, as well as comfort. The materials of the PODYKH APARTMENT are five natural elements: wood, clay, stone, metal and natural textiles:
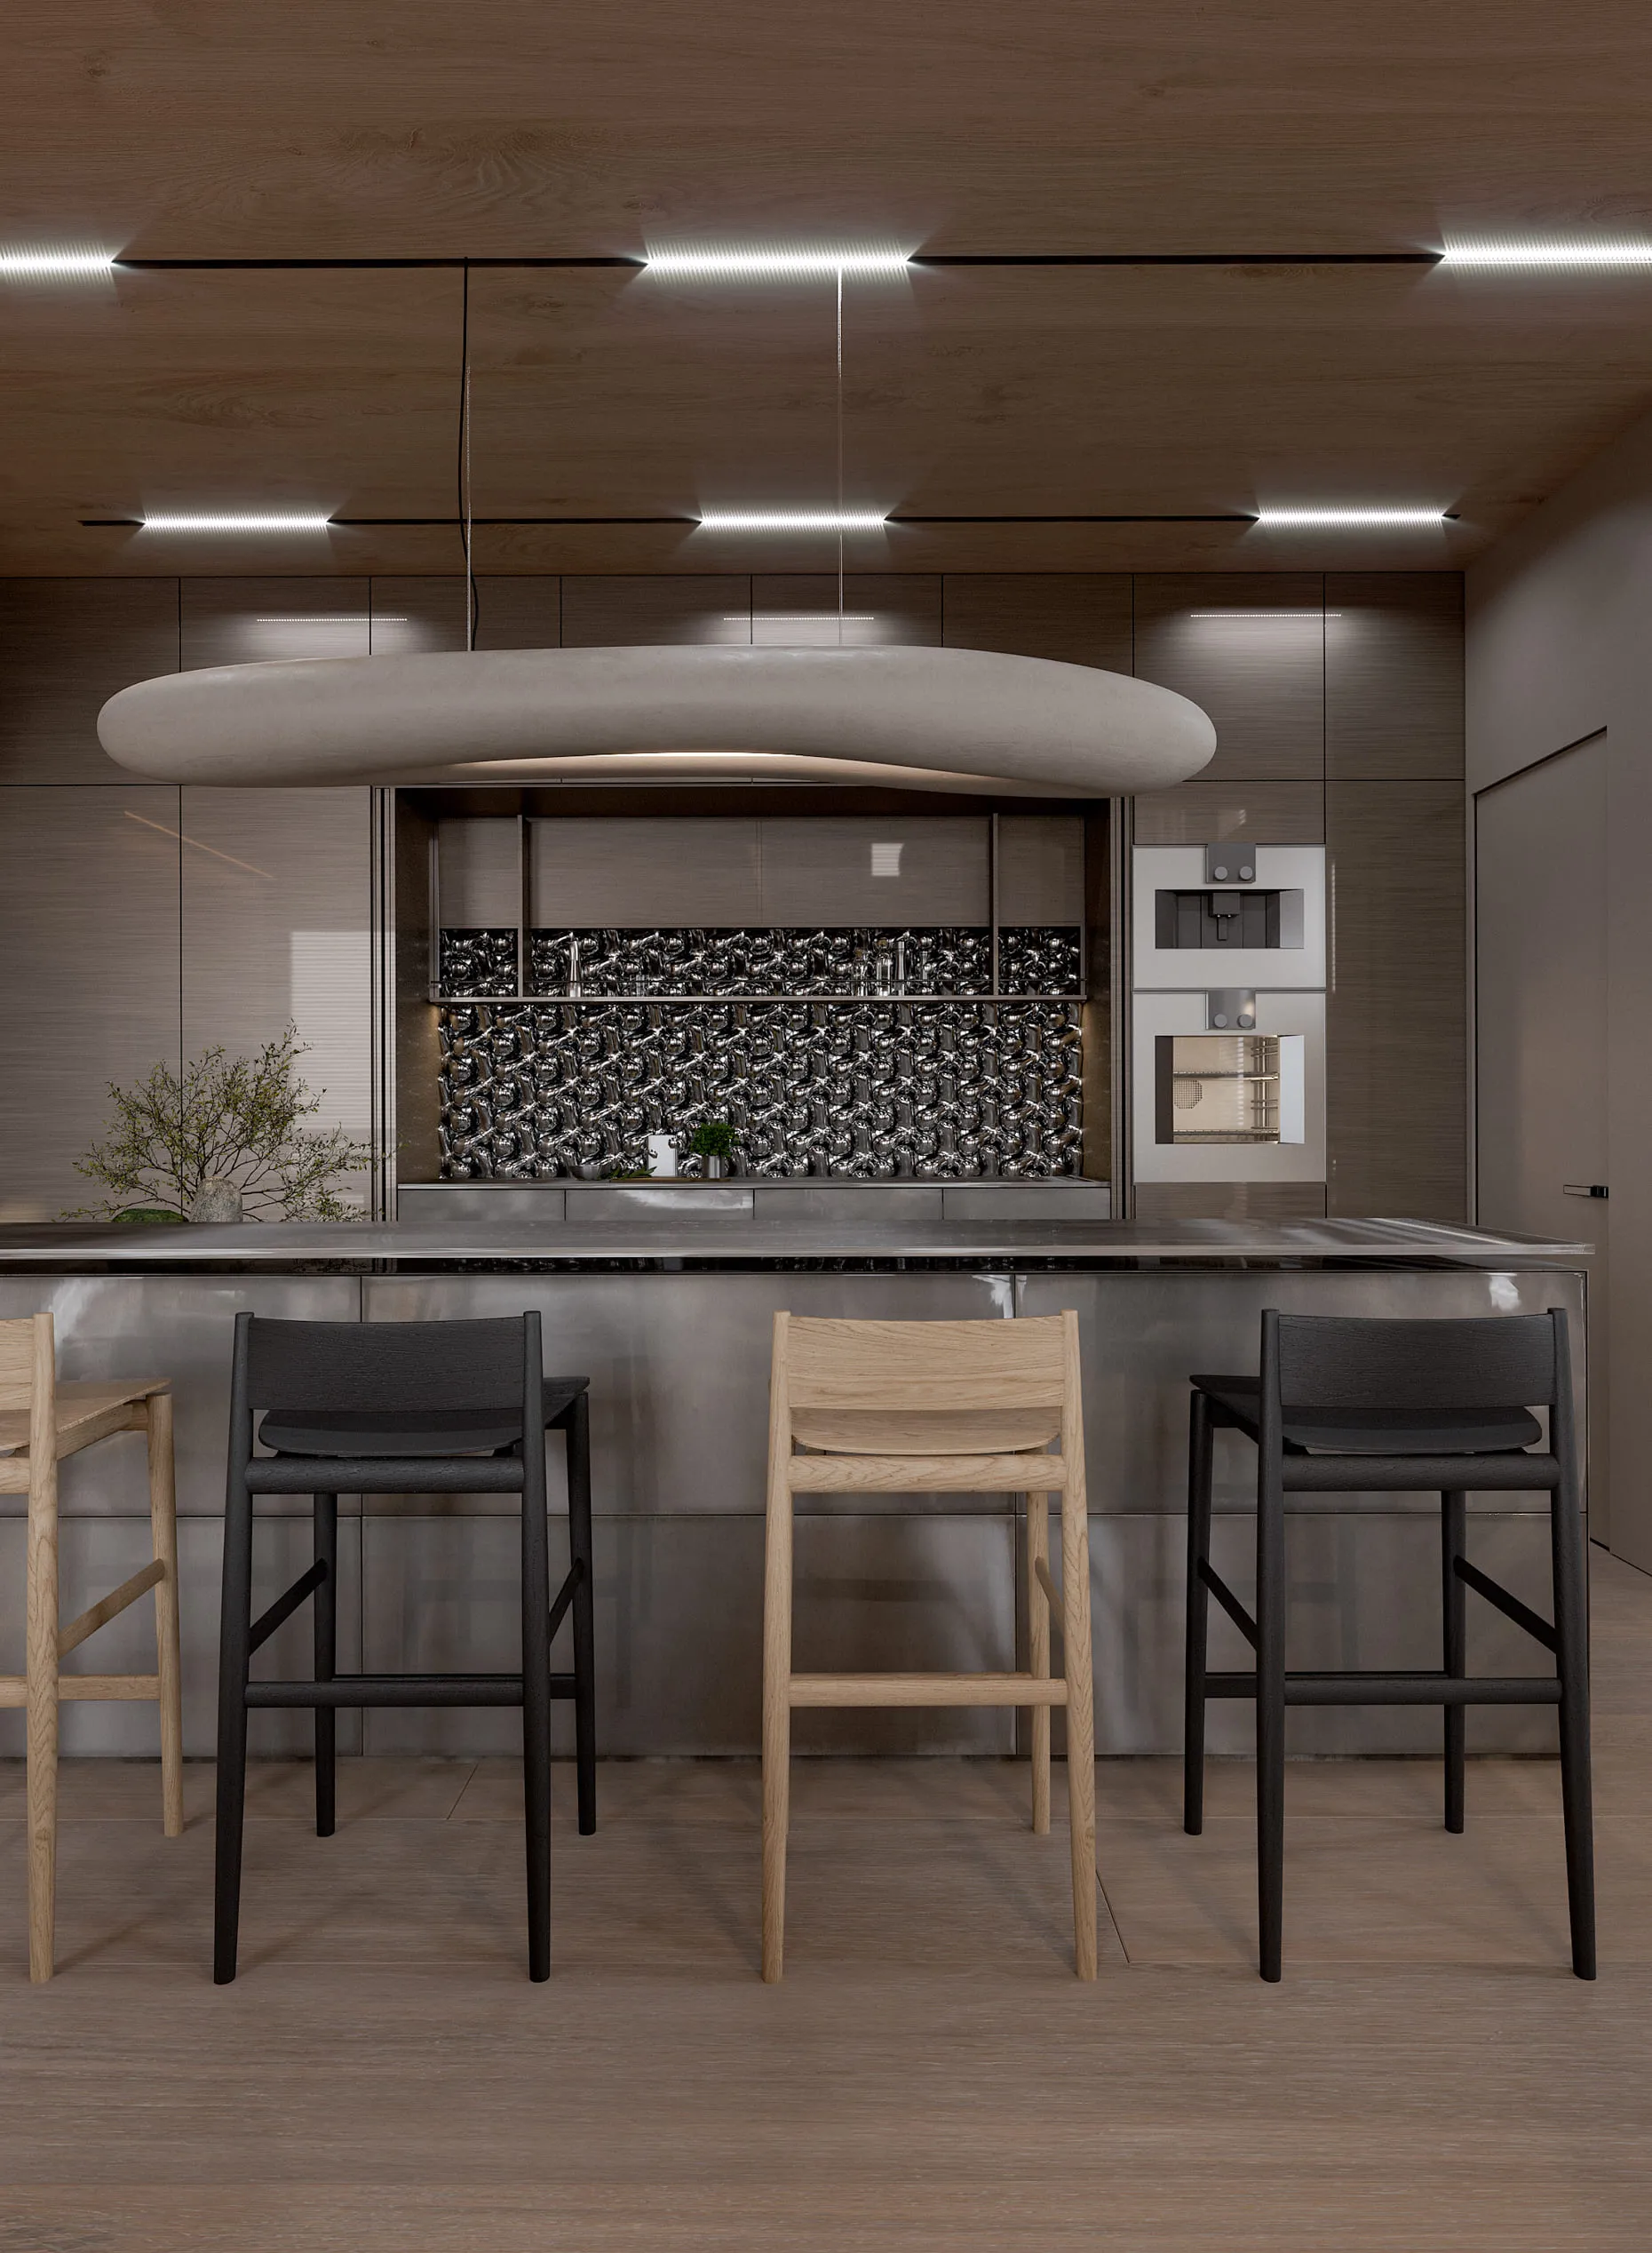
The kitchen area is created in high quality stainless metal. Chrome surfaces create the context of a professional restaurant kitchen. The wooden worktop complements it with its warmth, as does the ceramic art lamp CHOVEN by MAKHNO, which fills the entire kitchen area with honey light from above.
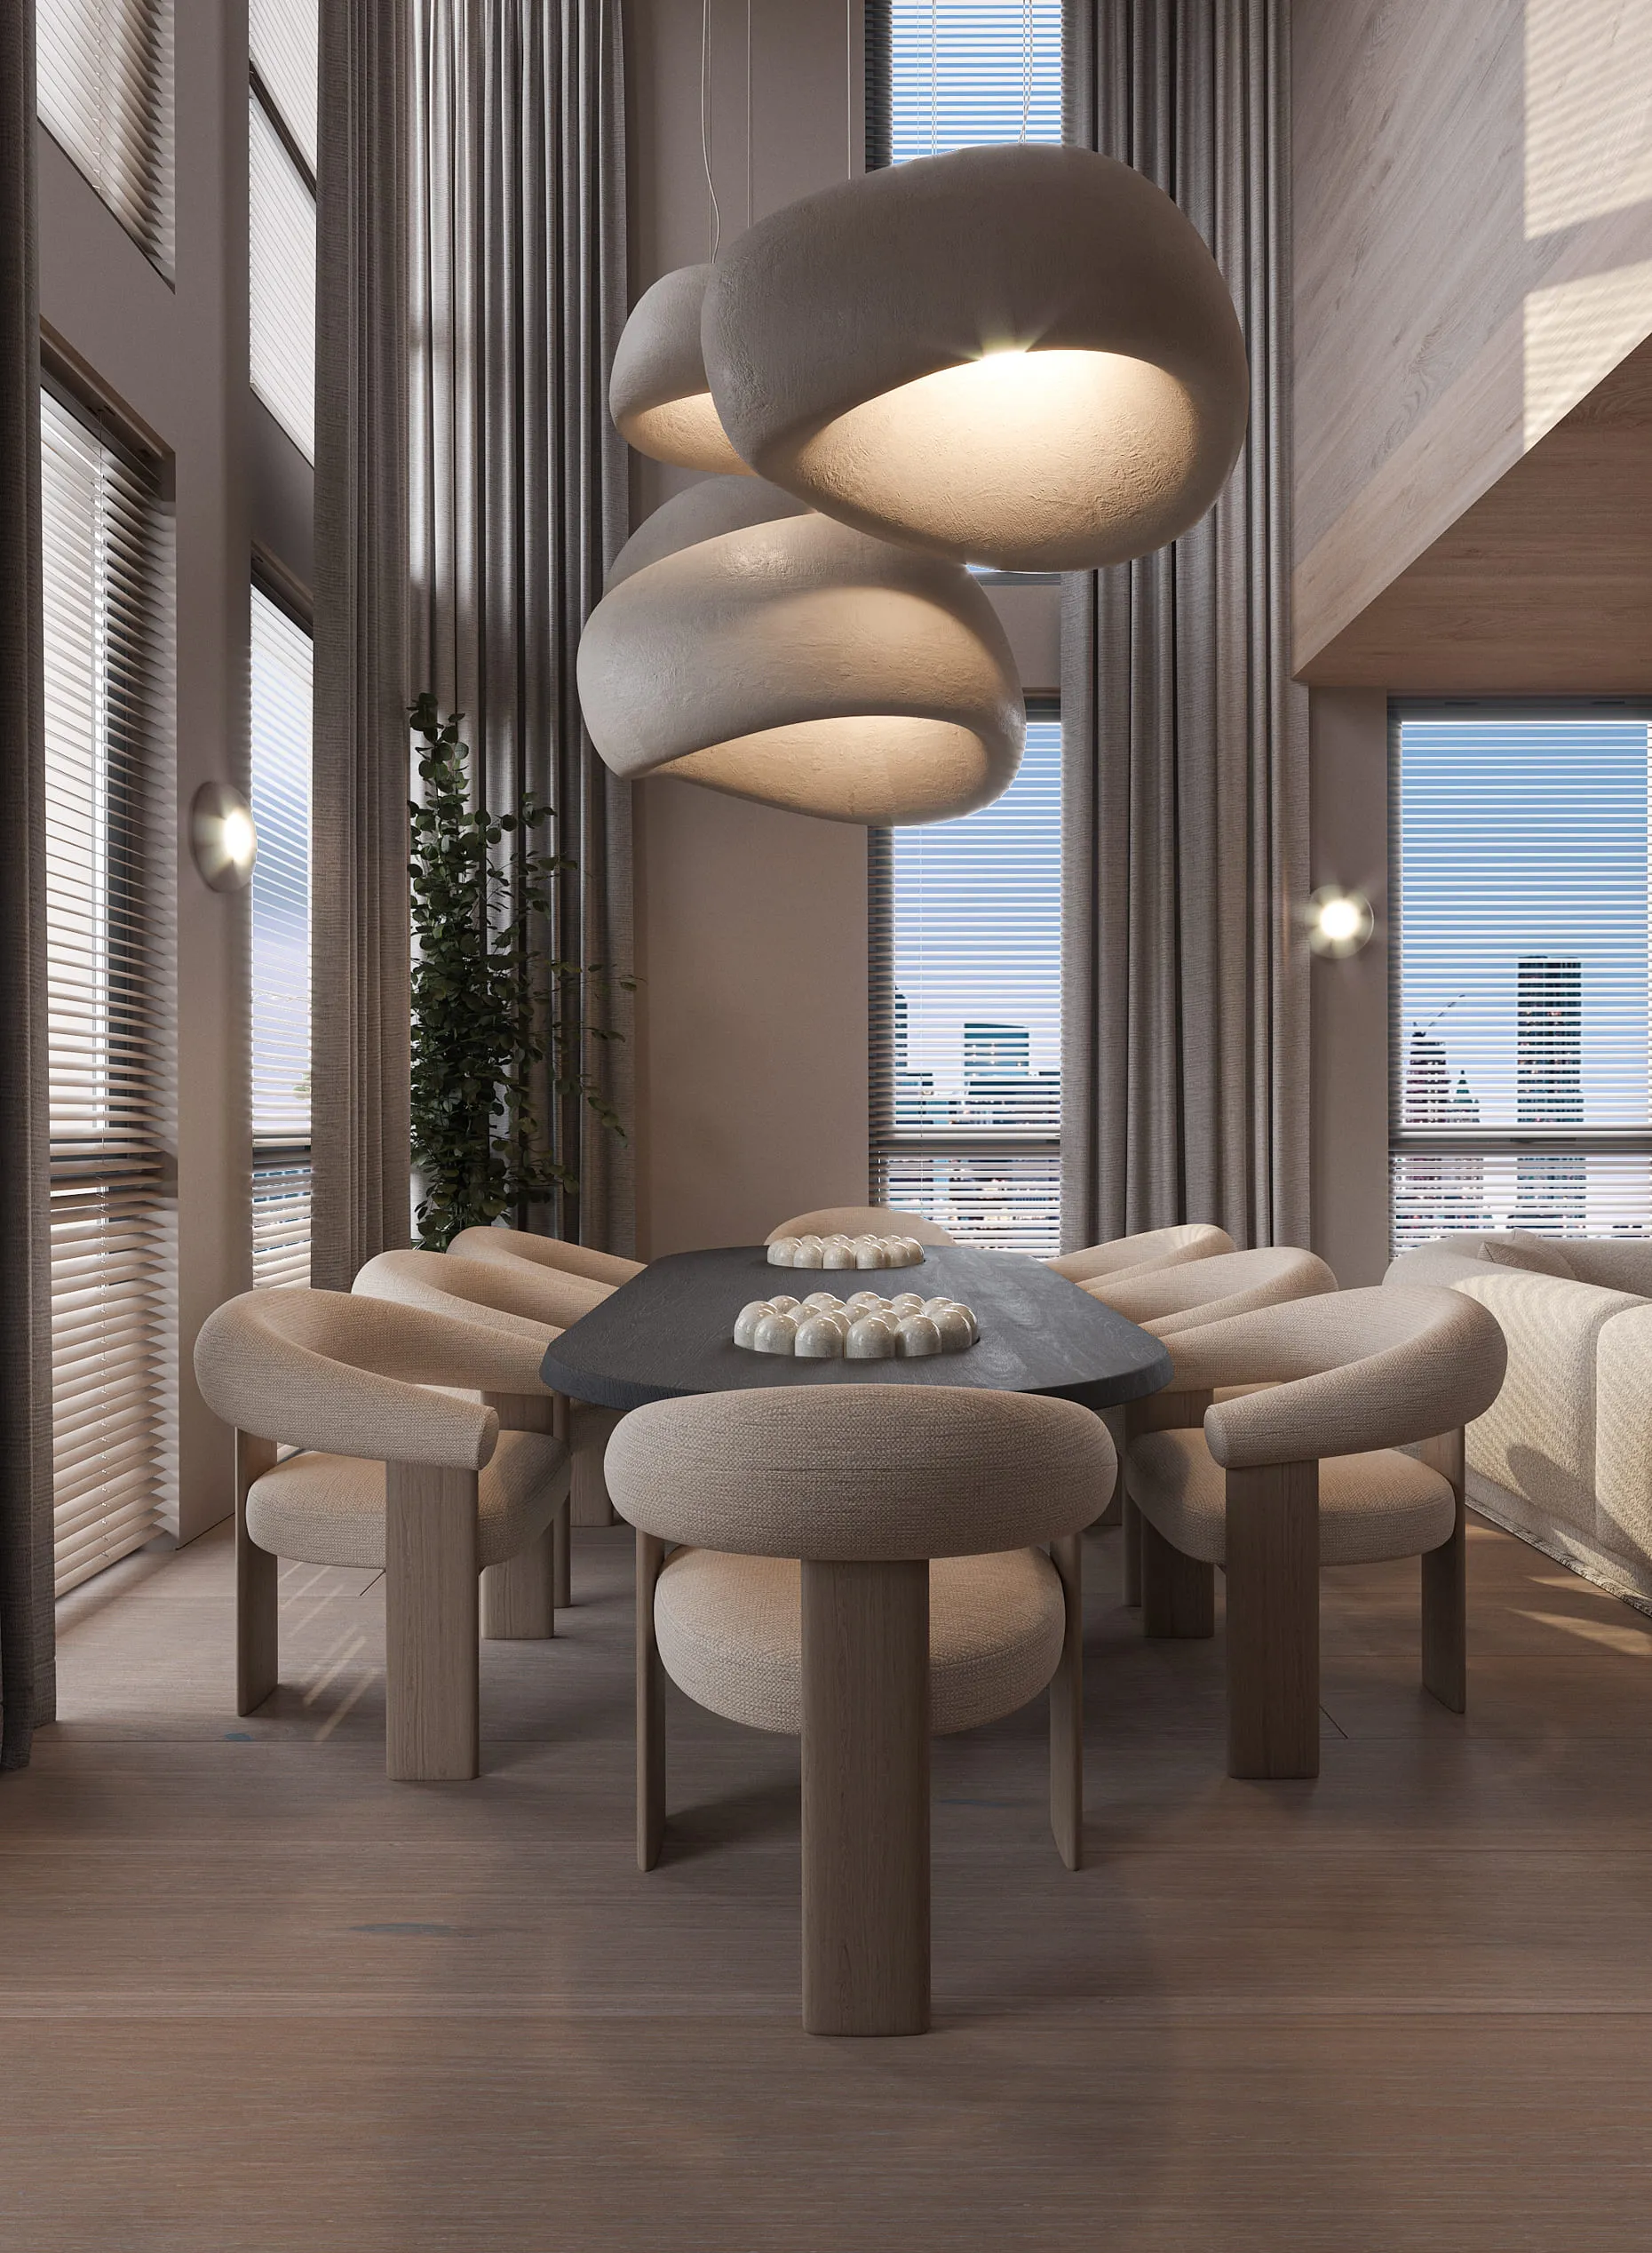
The dining area is represented by a massive table with ceramic raku legs and a stone top, as well as rounded designer chairs. From the second light hang elegant clusters of KHMARA lamps – this is the decoration of the entire space and the most favorite silhouette of the customers. All materials are natural and environmentally friendly.
In the recreation area, we are greeted by a luxurious soft sofa, a ceramic table, and opposite it, a wall with clay artistic molding of natural landscape texture.
The floor and ceiling are made of oak planks. The walls are covered with clay artistic plaster. The room is decorated with sculptures by the wonderful DIDOs, which add artistic and aesthetic depth.
Wood and clay are attractive because they are natural warm materials, their presence makes the space friendly and cozy, calm. And also breathable.
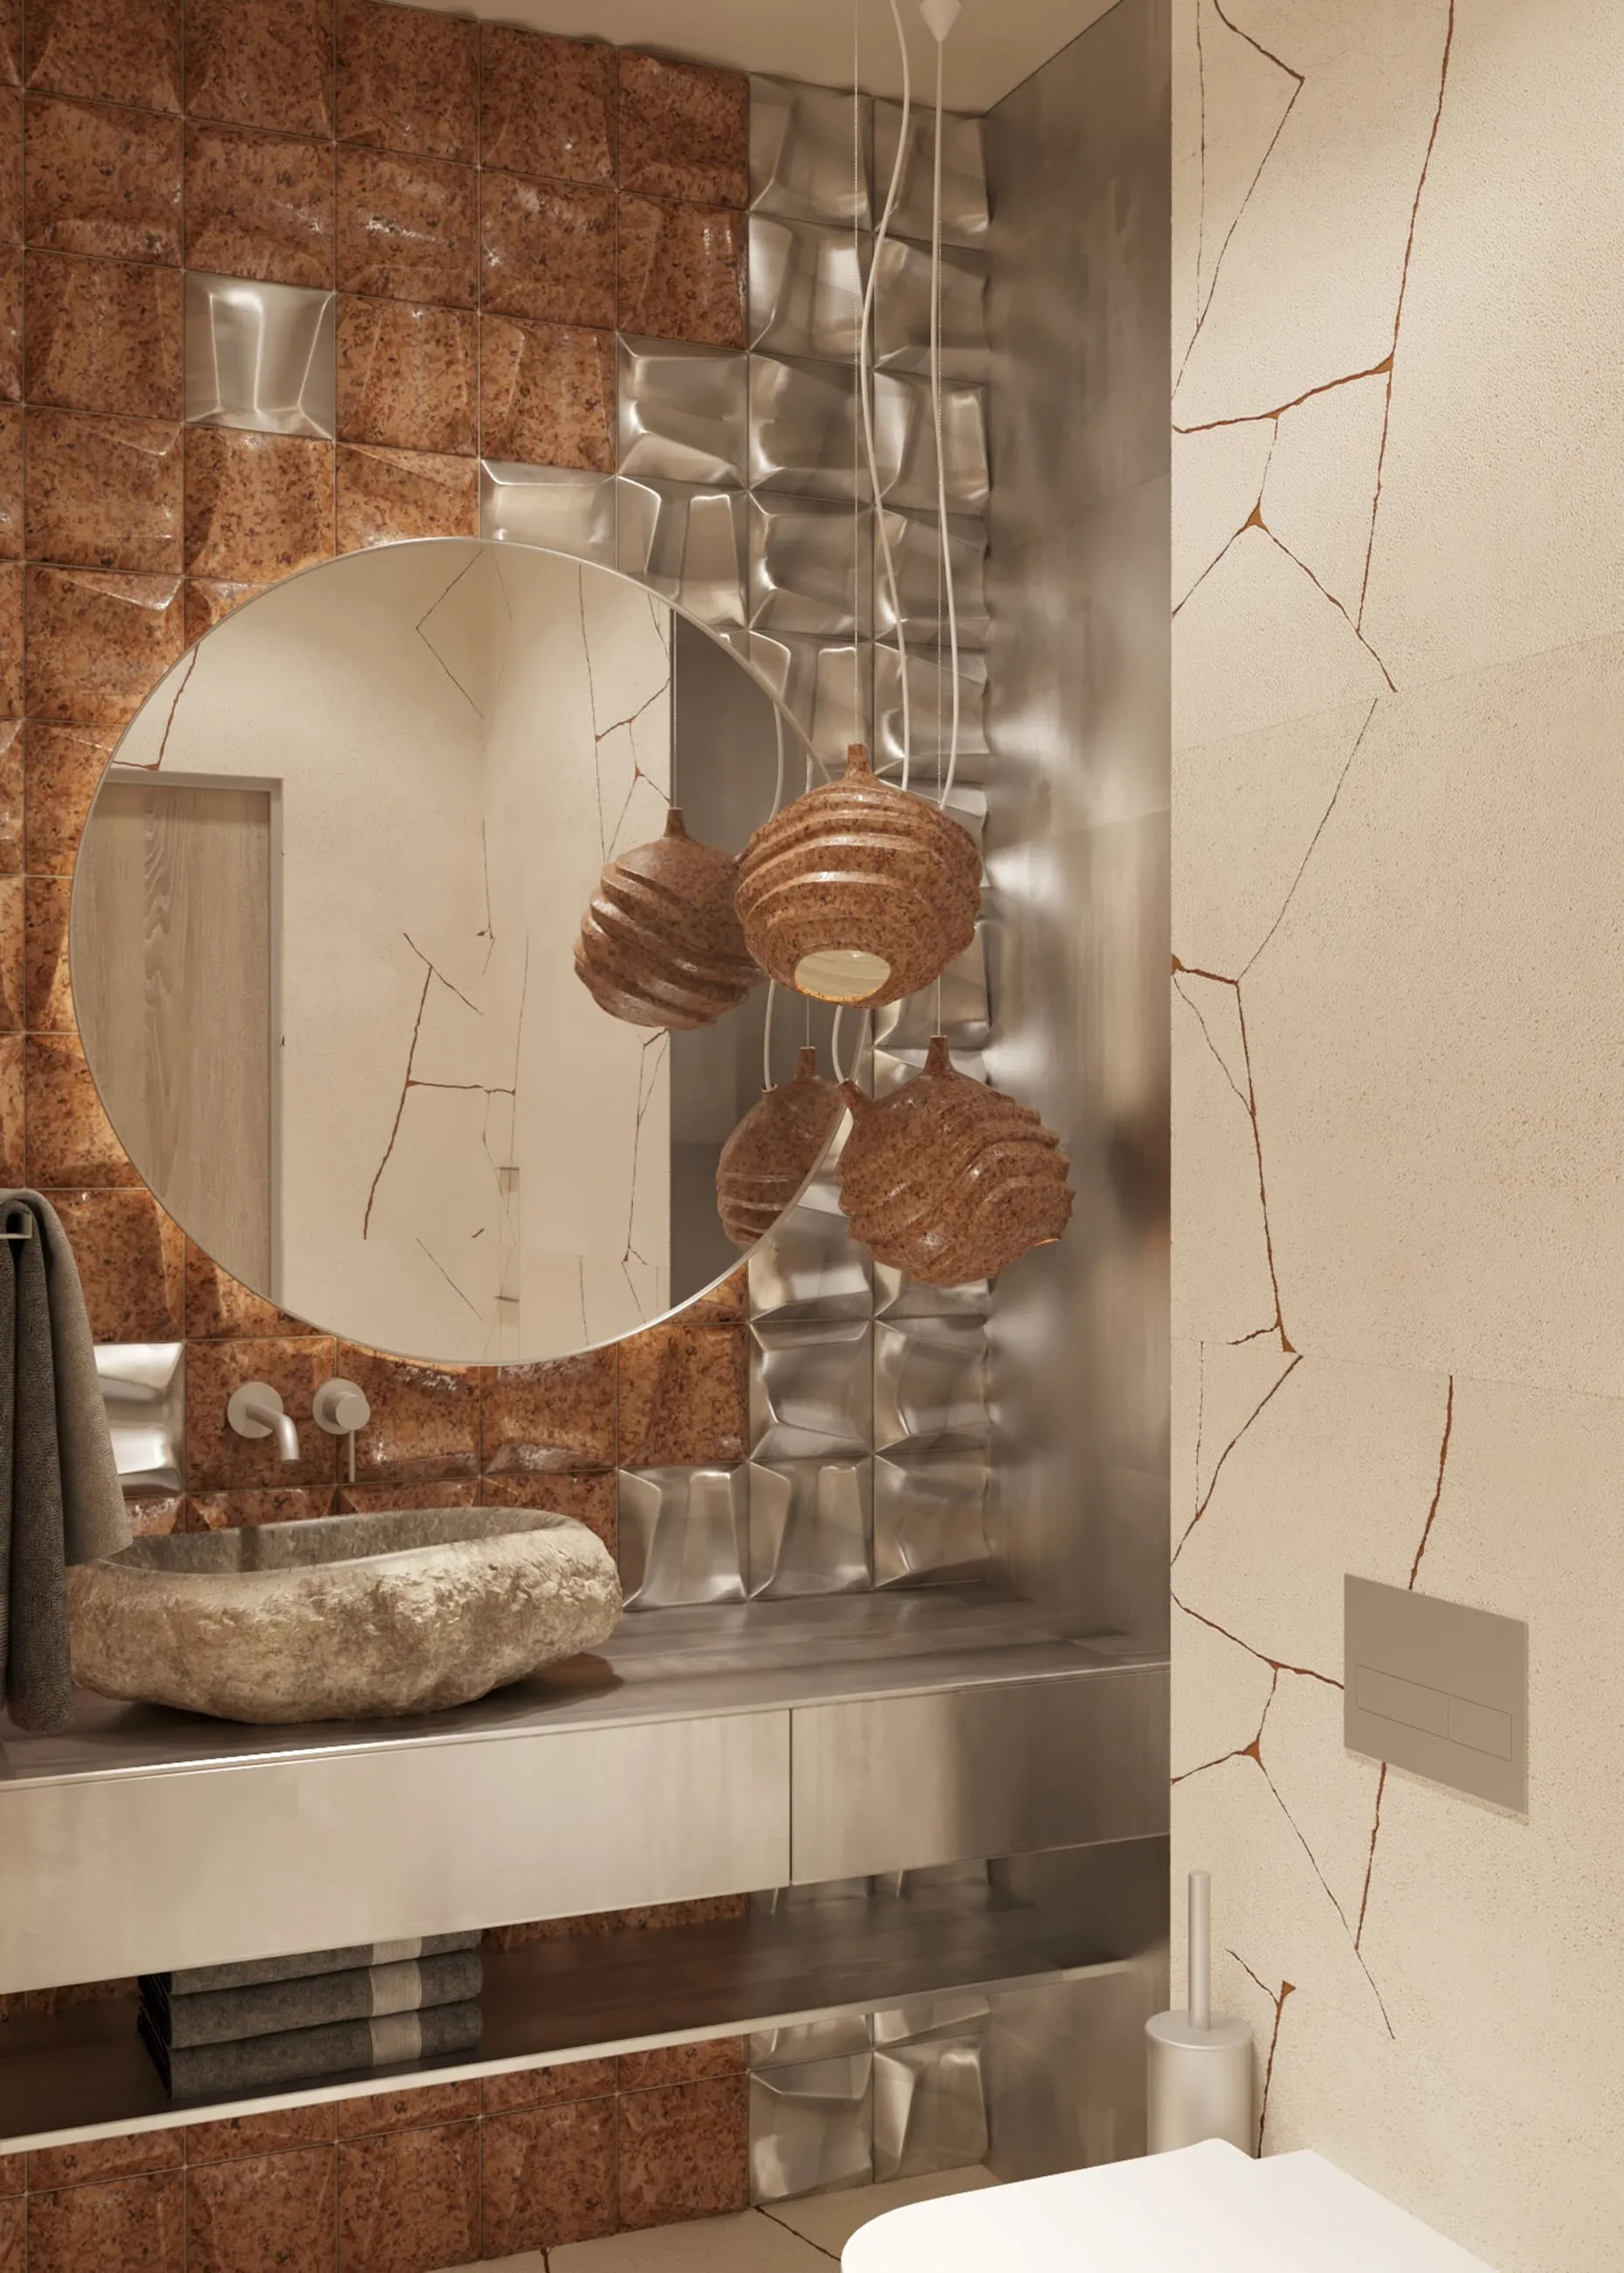
The first floor bathroom continues the story of natural materials and shapes. Ceramic tiles in the form of cracked elements on the side walls create a sense of physical expansion of the walls. While the front wall is decorated with our signature DROZH volumetric art tiles, which are combined into a fancy pattern of different colors. The image is complemented by a VULYK ceramic art lamp. And most importantly – a real stone washbasin.
Everything together creates a feeling of stable natural texture and shimmering variability at the same time. It’s like breathing in and out.
A light wooden staircase leads to the second floor, where there is even more space. We are immediately greeted by a metal wave-like canvas on the wall, an art object that adds a sense of silver shivering to the air.
Glass handrails, light clay plaster and wood make even seemingly narrow corridors light and visually spacious. But the most important trick here is light open partitions between the walls and in the closet, which makes the space through and whole. The air circulates freely.
So in the absence of blank walls, between light partitions, we pass into the bright bedroom of the customers.
The OKO PURE frameless art mirror complements the concept of lightness without frames. It stands at the entrance to the bright bedroom. There is a large bed surrounded by art objects: MAKIVKA lamp and QUADROPOD art tiles.
In addition, the bedroom looks like a separate art space or a part of a contemporary art gallery: niches in the wall for interesting objects, a glass partition for the light play of sun glare, atypical furniture with asymmetrical solutions. All this looks amazing and inspiring, and surprisingly harmonious.
There is also an interesting conceptual solution here – an open partition instead of a wall in the second light. After all, the feeling of lightness and openness should permeate the entire house.
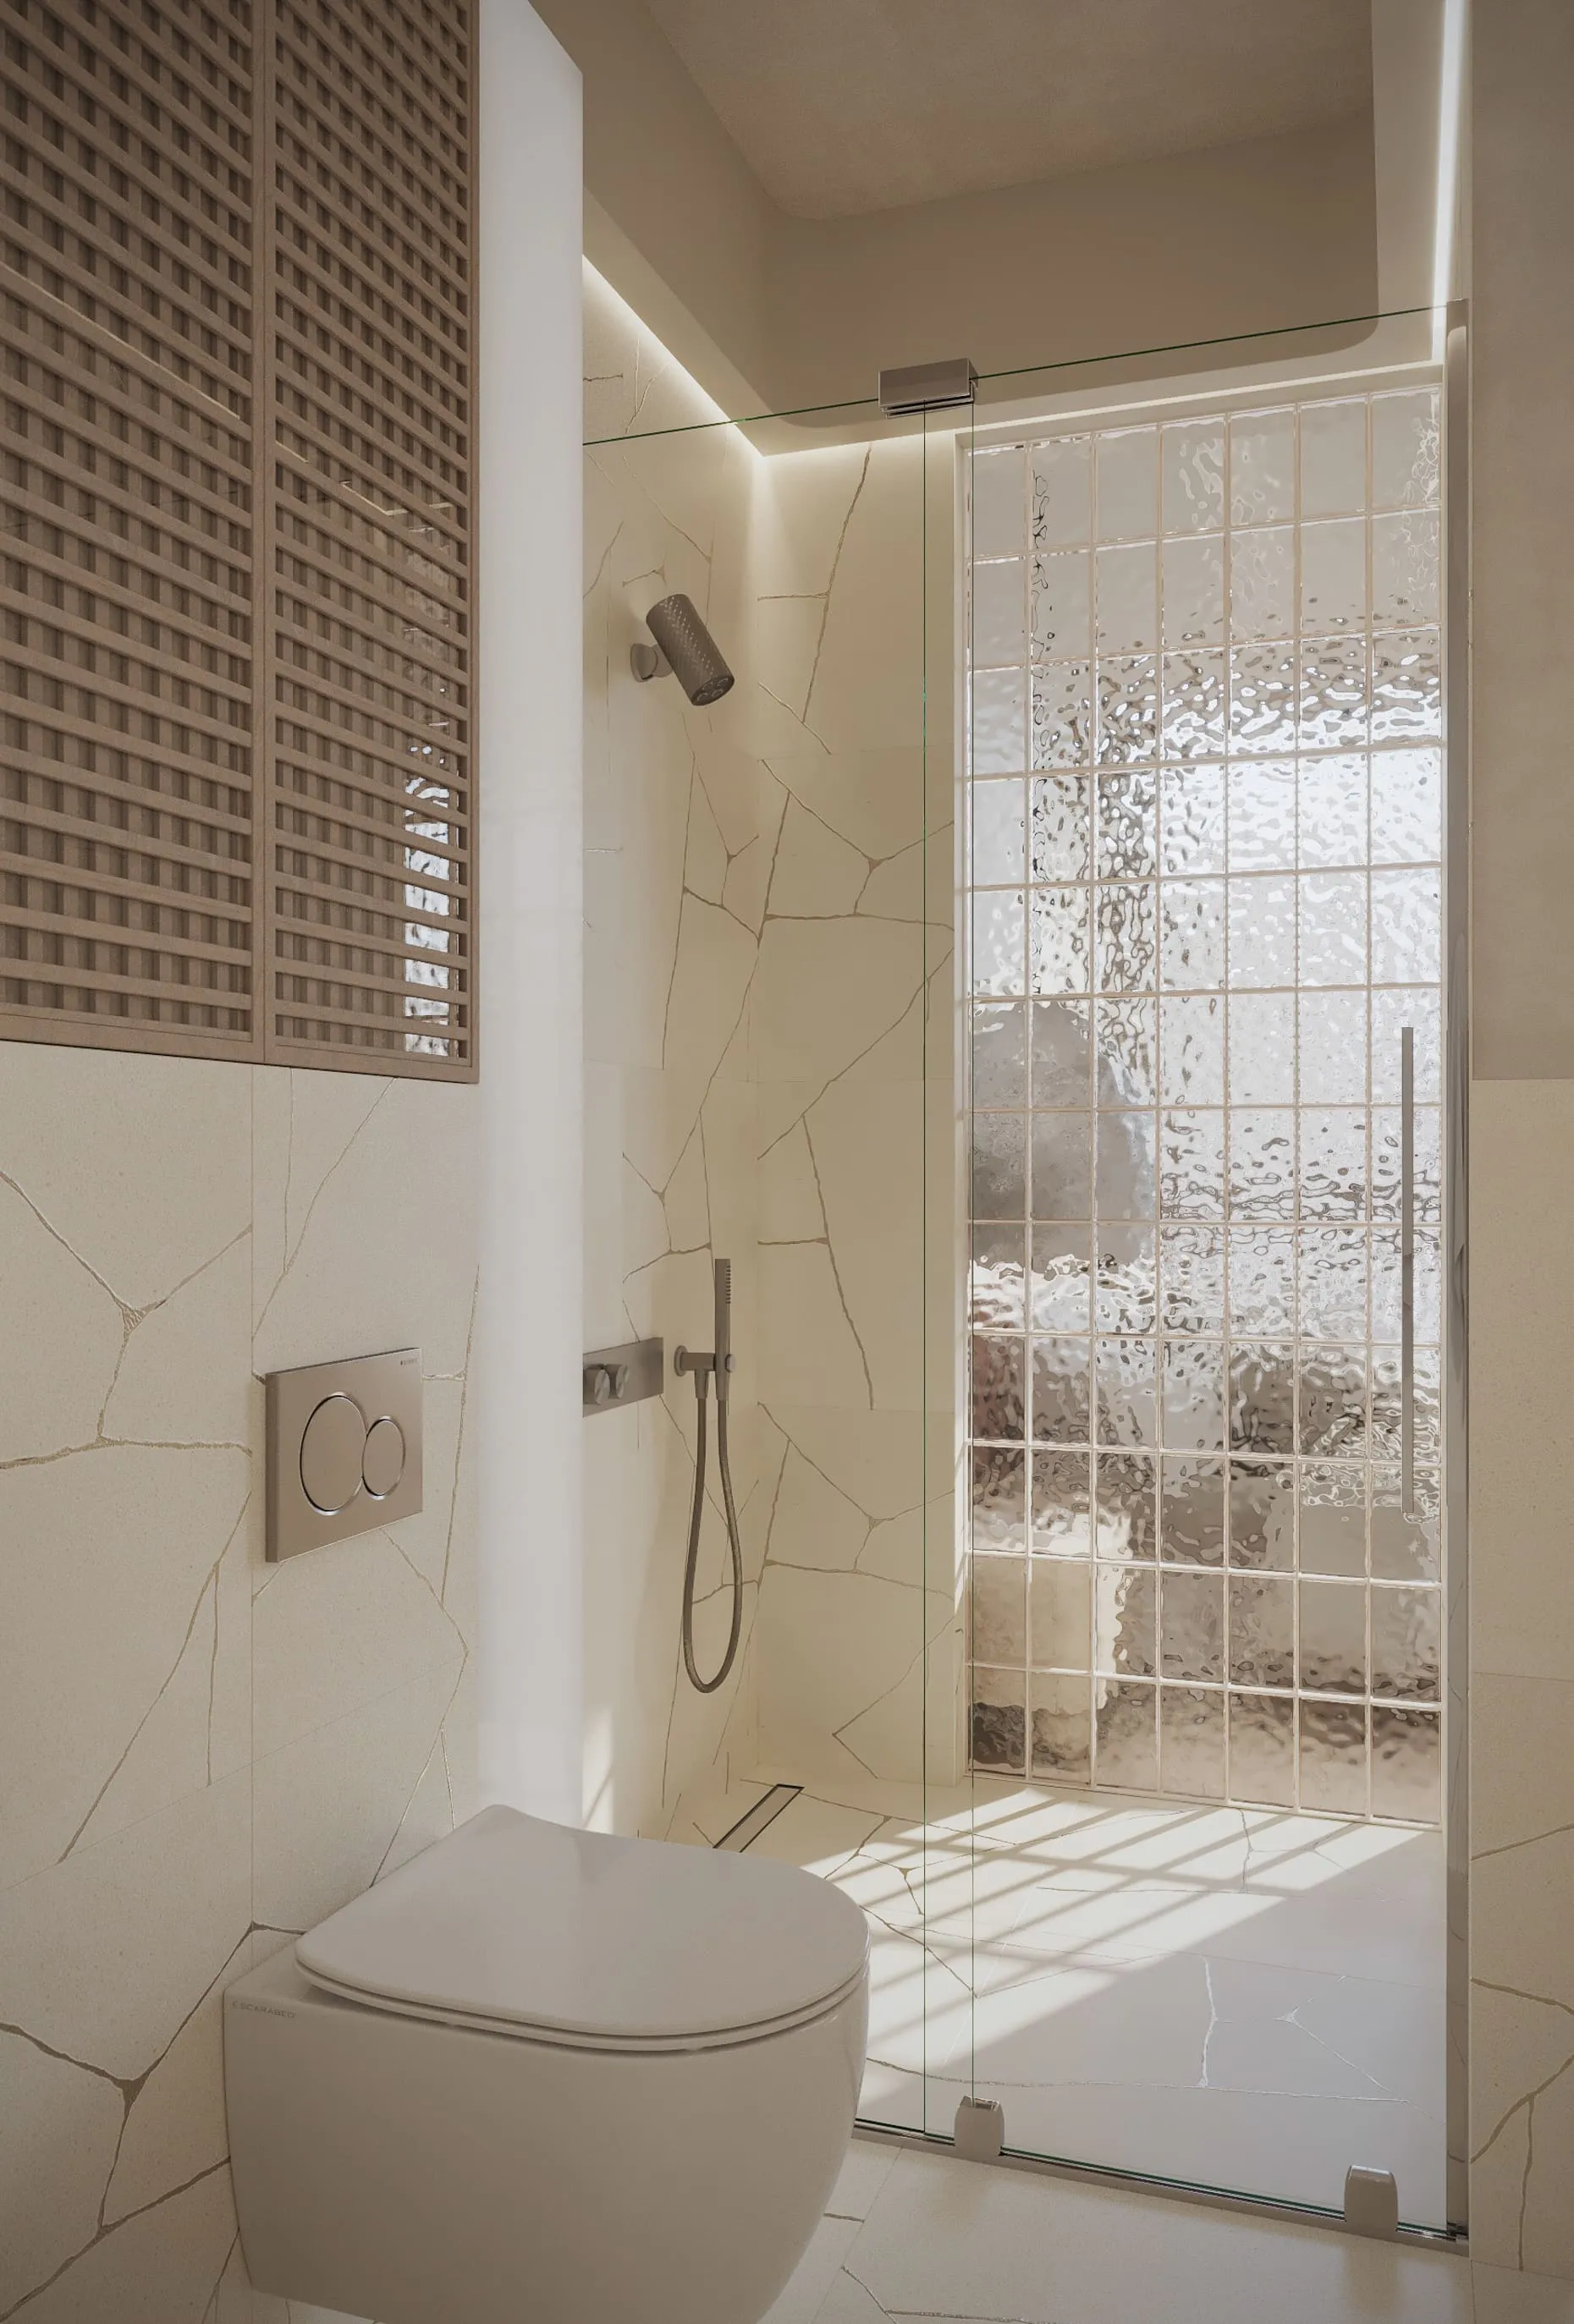
The concept is also supported by the bright dressing room, where we again meet “cracked” walls, wooden partitions and inventive art tiles by MAKHNO. It is between the shower and the master bedroom that there is a glass wall that causes the dance of sunbeams – an amazing decoration of this intimate space.
So, even in places where it is impossible to increase the space physically, we can play with it visually.
This is a calm space with dark accents, as huge panoramic windows on the entire wall flood the room with light from top to bottom. We thought it would be a shame not to take advantage of this, so we placed the magical WIND tiles here, which form a fancy chiaroscuro pattern and play with it, changing during the day.
The contrast of textures of the artistic plaster, from smooth to naturally rough, continues the interesting play. This brutal dynamic balances out some of the soft corners of the room. And the simplicity of the wooden niches on the other wall is compensated by an amazing ceramic art lamp by VOLCANO. A balance of artistic skill and naturalness in a space filled with air.
The dressing room next door maintains an intimate mood, so it is made in dark colors. But it retains a trace of the previous concepts: “cracked” walls, ceramic art washbasins PISOK, handmade by MAKHNO studio craftsmen, and our three-dimensional art tiles SCREE. All together, it makes this personal space artistic, charming, unique and special.
PODYKH APARTMENT is a design experiment on how to visually expand and add dynamics, atmosphere and air to every corner of the home. Taking care of coziness and comfort, we continue to create art spaces for living, so that falling asleep and waking up here is not only cozy, but also interesting.

