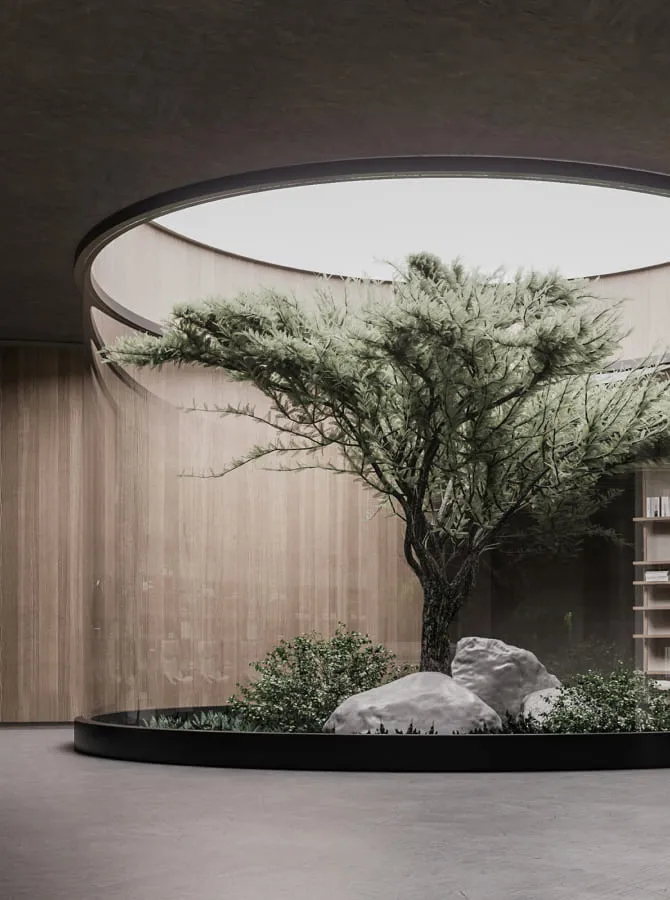
The Manna apartment has been born as a shelter for serenity and a fortress protecting from external stimuli.
Type
apartment
Location
Ukraine
Area
223 sq.m.
Year
2020


Type
Location
Area
Year
01
The Manna apartment has been born as a shelter for serenity and a fortress protecting from external stimuli.
02
03


Cappuccino wall shades enswathe into a smooth canvas. Wood is competed with ceramics, creating an alliance that is to capture hearts with extraordinary softness.


The kitchen joined the living room completing it with wood. A large dining table invites the family for high tea, looking forward to all the laughter, joy, and honest talks.

By all wabi-sabi laws, there is nothing superfluous here. Designer tile TETRAPOD gives rhythm to the space, while a low mattress makes this rhythm a paced one, allowing it to pause and contemplate.


Due to the natural wood, the room is saturated with a sense of comfort and native home, even if you are just a guest here.


A tree trunk divides the cabinet into two adjoined zones: a working and a relaxing area. The owner can work here for hours and then rest here for days. As he is an art lover, behind the chairs there is a rack for future catches.


Cappuccino wall shades enswathe into a smooth canvas. Wood is competed with ceramics, creating an alliance that is to capture hearts with extraordinary softness. The living room floor is the river flow hosting special guests — CARPS. They live on the designer carpet by MAKHNO Studio and patiently wait to see you sinking into the warmth.
The kitchen joined the living room completing it with wood. A large dining table invites the family for high tea, looking forward to all the laughter, joy, and honest talks. The designer ceramic lamp KHMARA by Serhii Makhno is ready to hide loved ones from fatigue and anxiety. No rains are forecasted.
By all wabi-sabi laws, there is nothing superfluous here. Designer tile TETRAPOD gives rhythm to the space, while a low mattress makes this rhythm a paced one, allowing it to pause and contemplate. The bathtub and sinks were custom-created at Serhii Makhno’s ceramic manufacturer for the sake of unique texture and desired forms. A spacious dressing room takes on the space rhythm and makes it airier.
Due to the natural wood, the room is saturated with a sense of comfort and native home, even if you are just a guest here. Wooden vibes are completed with milky shades all around. The atmosphere convinces me to stay here longer.
A tree trunk divides the cabinet into two adjoined zones: a working and a relaxing area. The owner can work here for hours and then rest here for days. As he is an art lover, behind the chairs there is a rack for future catches. For now, there is a painting on the wall that imitates the earth. The climate allows the owner to understand and accept an illogical order of things. Understand, accept and live on in harmony.