5 elephants and Tadao Ando
Articles
16.12.03

FROM THE GYM TO THE MUSEUM.
Tadao Ando is an architect from Osaka, a city in Western Japan. Tadao Ando used to be a boxer who realized that he had been born to build. Ando has designed about 200 buildings so far: among them residential buildings, libraries, churches, and museums.
Let’s discover the basic components that bring his work to life.

NATURE
Architect’s projects narrate about bringing nature into your life. Ando builds concepts around the sky, the sun, and water, integrating them into a building.
-
MODERN ART MUSEUM OF FORT WORTH. 5 GLASS PAVILIONS, FRAMED BY STEEL, CREATE AN ILLUSION OF A BODY OF WATER

Traditional architecture is limited in its nature. Ando’s architecture is free in terms of space as his buildings incorporate nature. His buildings resemble an extrovert who always says “hello” in a store.
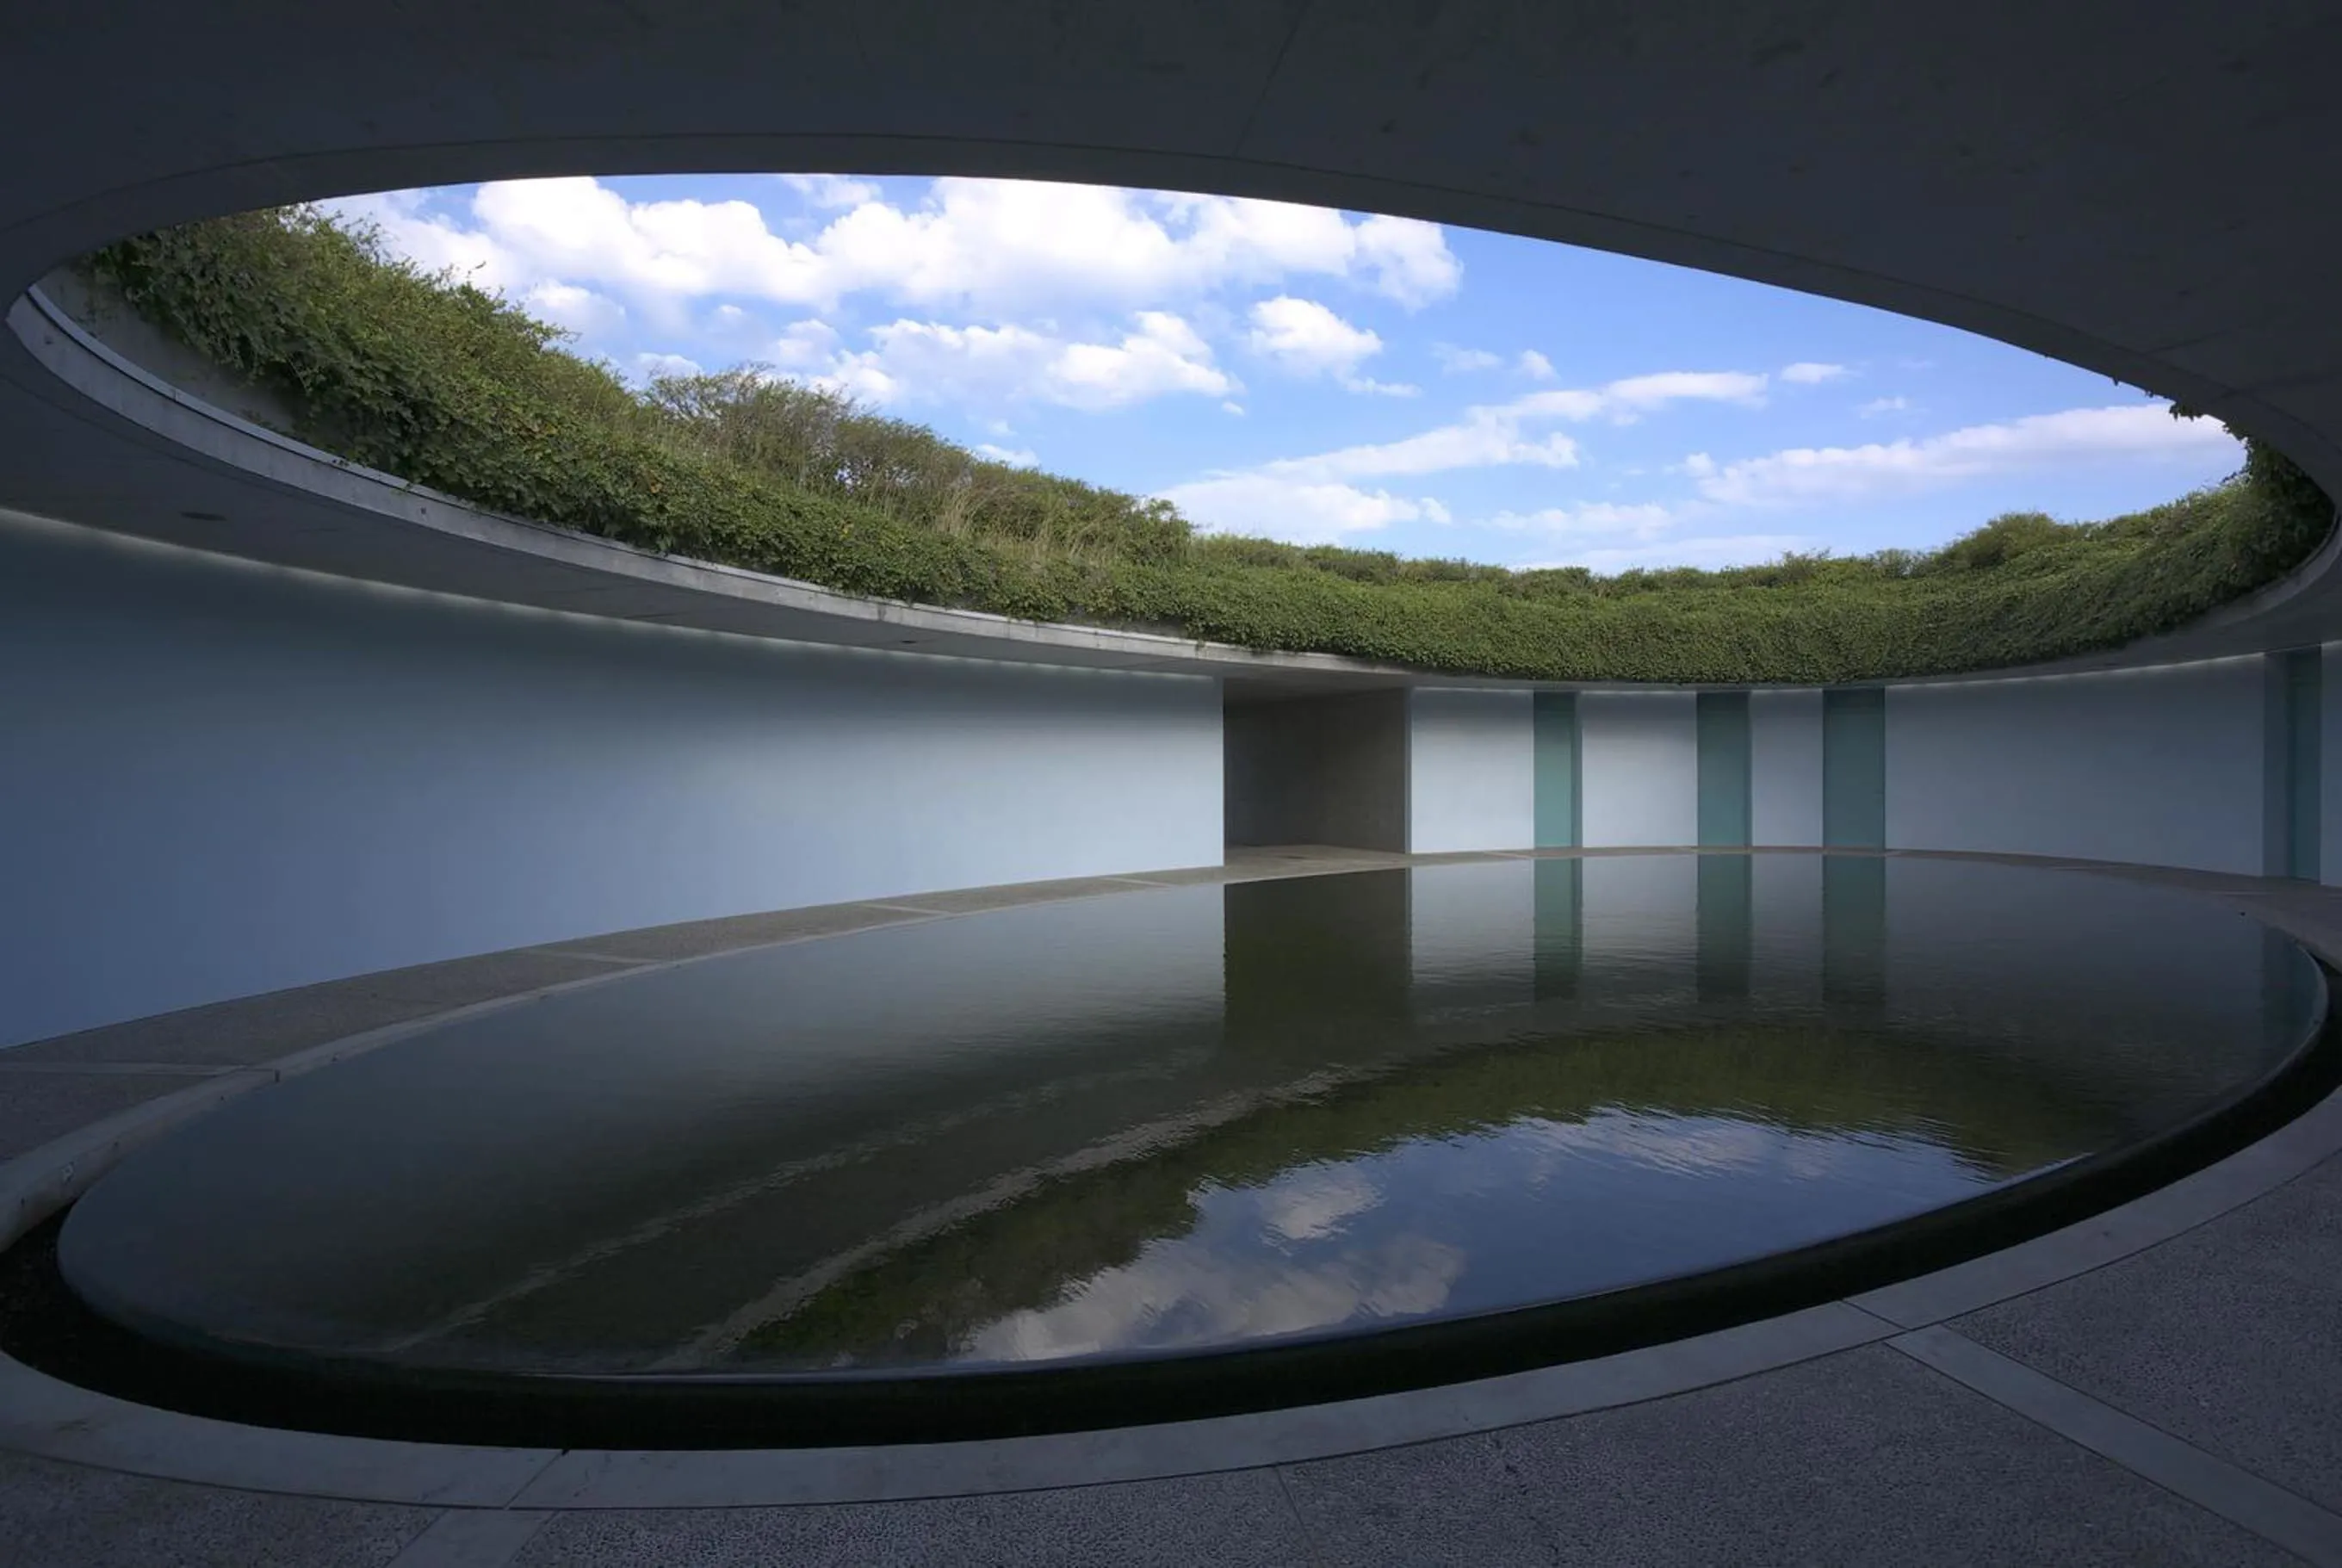
Nature is a structural element of Benesse House. The oval form keeps a meditative courtyard with a swimming pool and a “sunken” sky. The green roof completes the composition.
-
A DIALOGUE WITH THE ENVIRONMENT IS THE BASIC CONCEPT OF THE WATER TEMPLE. IT’S HARD TO SAY WHERE THE АRCHITECTURE ENDS AND THE LANDSCAPE BEGINS.

LIGHT
Light is a distinctive feature of Ando’s style, his way to reveal the beauty of the structure.
-
THE CROSS LOSES THE PHYSICAL MATTER IN THE CHURCH OF THE LIGHT. RAYS CUT CONCRETE BLOCKS, REINFORCING THE SANCTITY OF THE PLACE

The architect never stops to exploit light and shadow. He changes window locations, opens terraces, and cuts through the holes in the facades. Like flower buds, a concrete structure opens, letting the natural light in.
Due to the light accents, colour moves into the background. The viewer enters the realm of quiet tones without aggressive paints.
-
LIGHT CROSSROADS ARE STRUCTURAL ELEMENTS IN KOSHINO HOUSE.


-
IN THE LIGHT-FILLED CHICHU ART MUSEUM IT’S HARD TO BELIEVE THAT YOU ARE BELOW THE SURFACE

SIMPLE SYNTAX
Ando works with simple shapes and lines, so his buildings are compared to the Japanese haiku. Like a poet who deprives his verses of the abundance of form, leaving only words that bear the meaning, an architect avoids unnecessary details, focusing on functionality. The objects do not seem to wish to please the audience, they just do their job.
-
THE TRIANGULAR GEOMETRY IN ASIA MUSEUM OF MODERN ART, TAIWAN

MINIMUM MATERIALS
A good chef makes soup using ingredients he has in the refrigerator. An architectural kitchen doesn’t differ from the traditional one. To create his masterpieces, Ando uses a standard set of materials – concrete.
-
THE CONCRETE-AND-GLASS HARMONY OF PULITZER ARTS FOUNDATION IN ST. LOUIS

The Concrete Row House in Sumiyoshi (also called Azuma House) is a project in which it is easy to trace Ando’s architectural writing – smooth concrete walls, expanses of glass, moderation of the East and respect for nature.
A monolithic building is composed of two rectangles – a facade and a doorway. The top view of the building is three rectangular units with an atrium in the centre.


ARCHITECTURE OF BARE WALLS
Ando appreciates the sense of space inherent in Japanese architecture. Emptiness is not perceived as a negative category that equals zero. It fills the apartment with depth and meaning.